Organized drawing packages prepared for permit submittal or contractor use. Plan sets coordinate the required plans, elevations, sections, details, dimensions, notes, and schedules into a clear project document that is easier to review, price, and reference.
A project may begin with measurements, sketches, design decisions, existing drawings, and information from several consultants. A coordinated plan set brings those separate inputs together into one organized package so the intended work can be communicated consistently from sheet to sheet.
DM Studio SD develops plan sets according to the agreed project scope and intended use. Depending on the project, the package may support permit review, contractor pricing, trade coordination, owner decisions, or construction reference. Required engineering, energy documents, calculations, surveys, and licensed-professional services are coordinated separately when applicable.
Each package is defined by the number of views, model readiness, material detail, lighting requirements, image resolution, and revision scope. Renderings are intended to communicate design intent; they do not replace permit drawings, engineering documents, product samples, field verification, or contractor coordination.
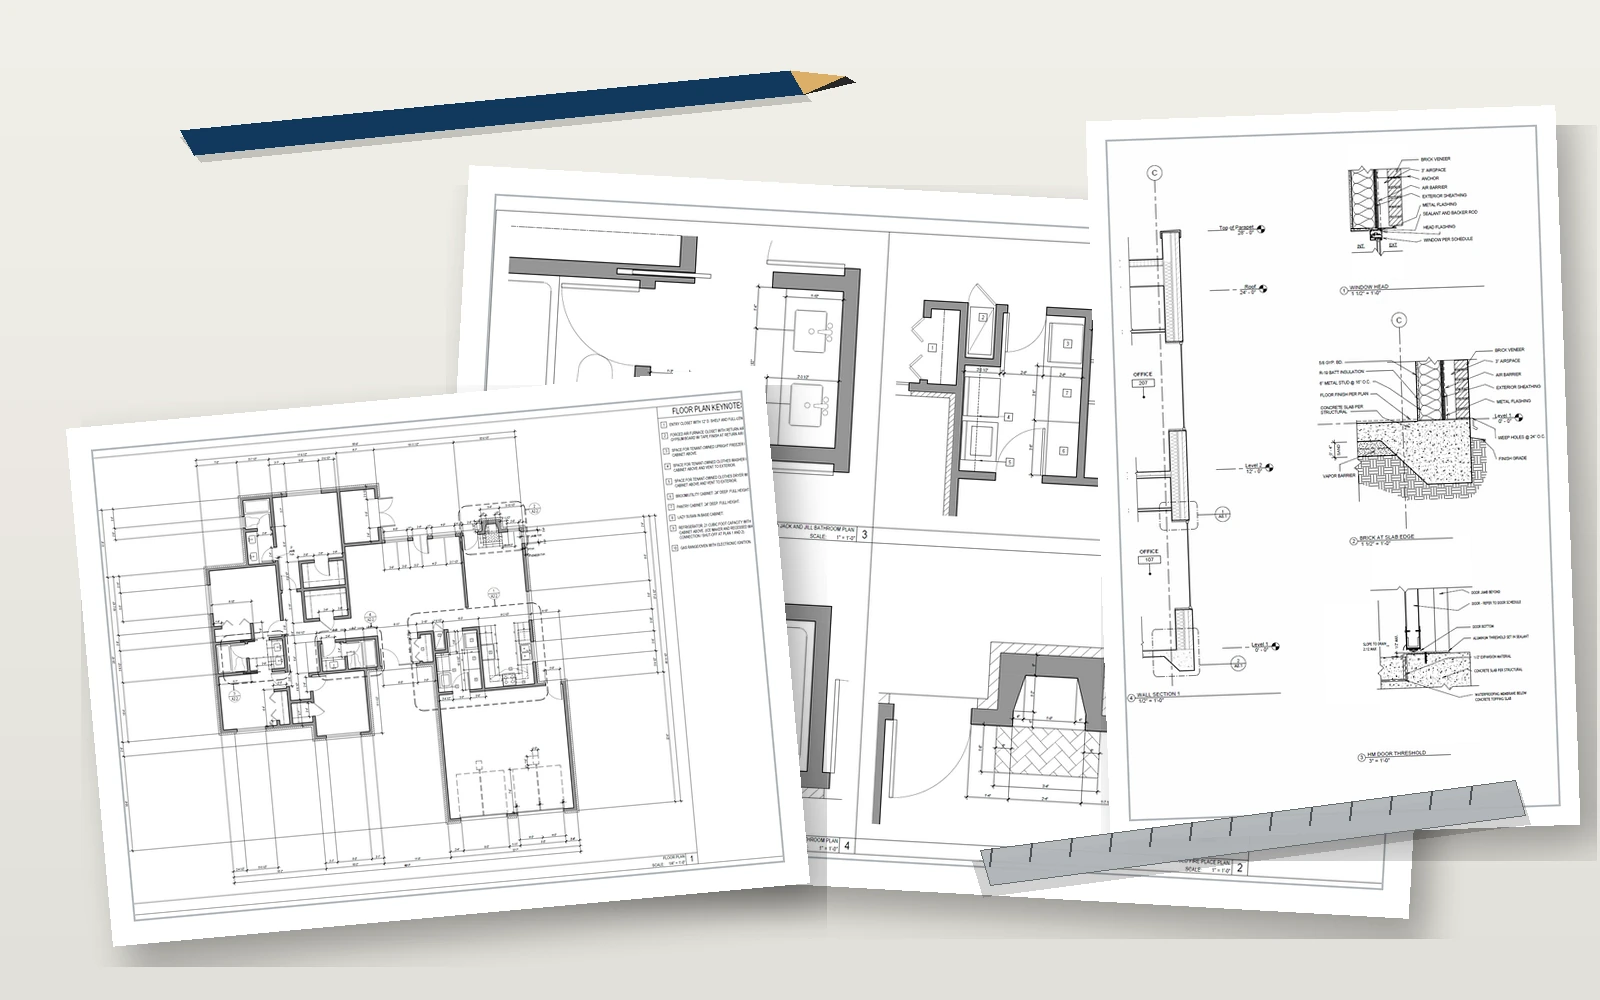
Coordinated architectural drawing package
Organized sheets combine plans, dimensions, notes, elevations, sections, and details for efficient project review and contractor reference.
A plan set brings project drawings together in a consistent, clearly labeled package. The cover information, drawing index, sheet titles, project references, and issue information are organized so reviewers and contractors can quickly understand what is included.
The required plans, elevations, sections, and supporting views are coordinated to communicate the proposed work from multiple directions. Each drawing is selected and developed according to the project scope, available information, and intended use of the set.
Dimensions, annotations, keynotes, symbols, references, and schedules are applied consistently throughout the drawing package. This information helps reviewers and contractors understand the intended scope without relying on disconnected sketches or verbal explanations.
The completed drawings are assembled into an organized PDF package for the intended review, pricing, or construction-reference purpose. Permit requirements vary by jurisdiction and project type, so any required engineering, energy documentation, calculations, or licensed-professional work must be coordinated separately when applicable.
The exact sheet list depends on the project type, drawing purpose, jurisdictional requirements, available information, and agreed scope. A plan set may include:
Project information, drawing index, sheet list, issue data, scope references, and applicable general notes organized at the beginning of the set.
Existing, demolition, and proposed plans supported by elevations, sections, enlarged views, or details needed to explain the affected work.
Consistent dimensions, annotations, keynotes, symbols, references, and schedules that connect information across the drawing package.
A combined PDF with sheets arranged in the intended order and named for permit review, contractor pricing, or project reference.
Plan sets are useful whenever several drawings must work together as one project document. They are commonly prepared for:
Important: Permit requirements vary by jurisdiction and project type. A drafting package does not guarantee permit approval and does not replace required architectural, structural, civil, mechanical, electrical, plumbing, energy, survey, or other licensed-professional services. Contractors must verify field conditions, dimensions, code requirements, methods, and constructability before beginning work.
Each plan set is developed around the project scope, intended recipient, available existing-condition information, design status, required supporting disciplines, sheet size, review schedule, and final delivery requirements.
We identify the project type, intended use of the drawings, required sheets, permitting goals, contractor needs, consultant involvement, deliverable format, and target schedule.
Existing drawings, measurements, photographs, design decisions, product information, consultant documents, jurisdictional notes, and other available references are collected and reviewed.
The applicable plans, elevations, sections, details, schedules, dimensions, notes, and sheet information are developed according to the agreed drafting scope.
The drawing package is checked for consistency across sheets. Client comments and the revisions included in the proposal are incorporated before final issue.
The completed sheets are assembled into an organized PDF package and issued for the identified permit, pricing, coordination, or contractor-reference purpose.
A plan set is an organized collection of project drawings issued together as one package. Depending on the scope, it may include a cover sheet, drawing index, existing and proposed plans, demolition plans, elevations, sections, details, dimensions, notes, and schedules.
The sheet list is established before drafting begins and depends on the project type and intended use. A remodel may require existing, demolition, and proposed plans plus interior elevations and details, while an addition or new structure may require broader plan, elevation, section, and coordination information.
Plan sets can be prepared for permit submittal when that purpose is included in the project scope. However, requirements vary by jurisdiction and project type. Structural calculations, energy documents, surveys, civil drawings, engineering, licensed architectural services, or other supporting documents may also be required. Permit approval cannot be guaranteed.
Yes, plan sets can be organized for contractor pricing, scope communication, coordination, and construction reference. Contractors remain responsible for verifying field conditions, dimensions, code requirements, material availability, means and methods, sequencing, and constructability before proceeding.
Helpful starting information includes the project address, intended scope, existing drawings or measurements, photographs, design decisions, product selections, consultant documents, permit or contractor requirements, preferred sheet size, and target schedule. Missing information can be identified during the initial review.
Send the project address, project type, intended use of the drawings, available measurements or existing plans, photographs, design information, consultant documents, desired sheet size, permitting goals, and target schedule. DM Studio SD will review the materials and provide a project-specific estimate.