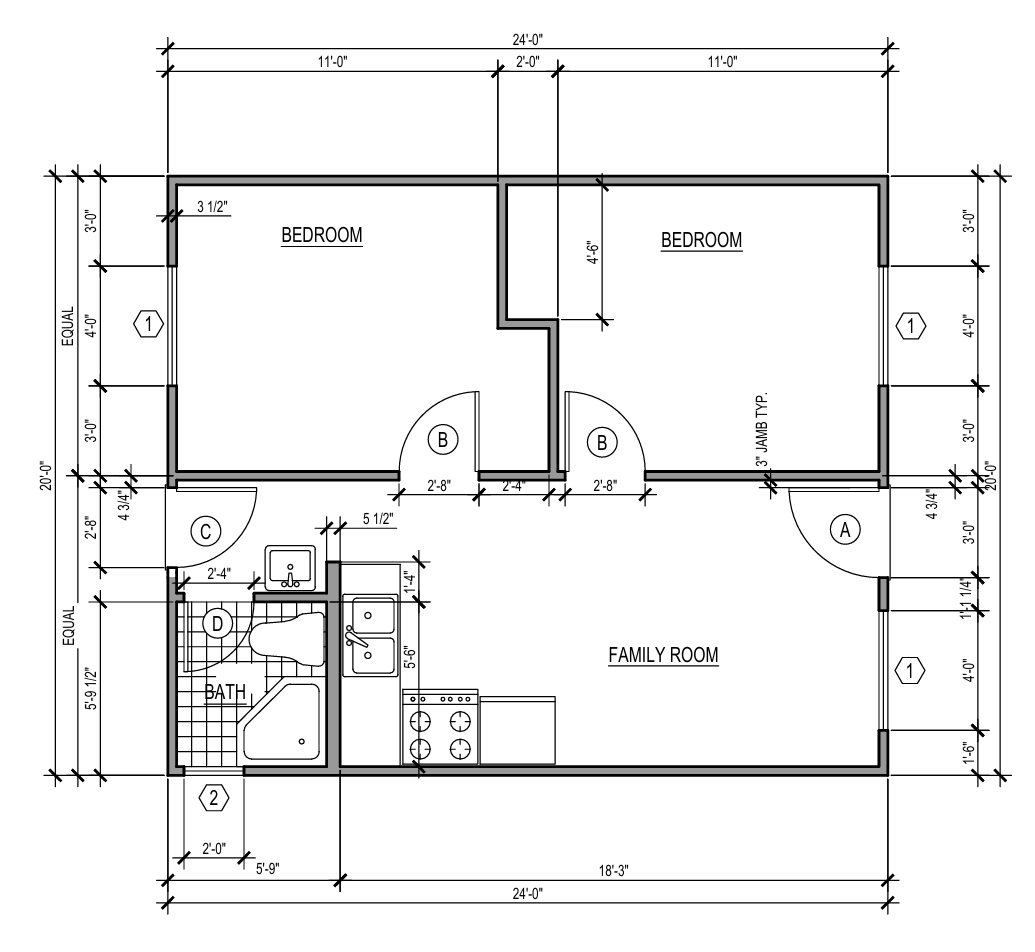
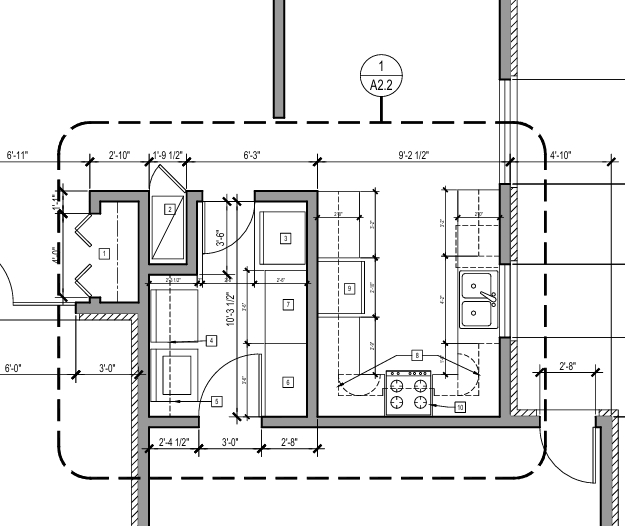
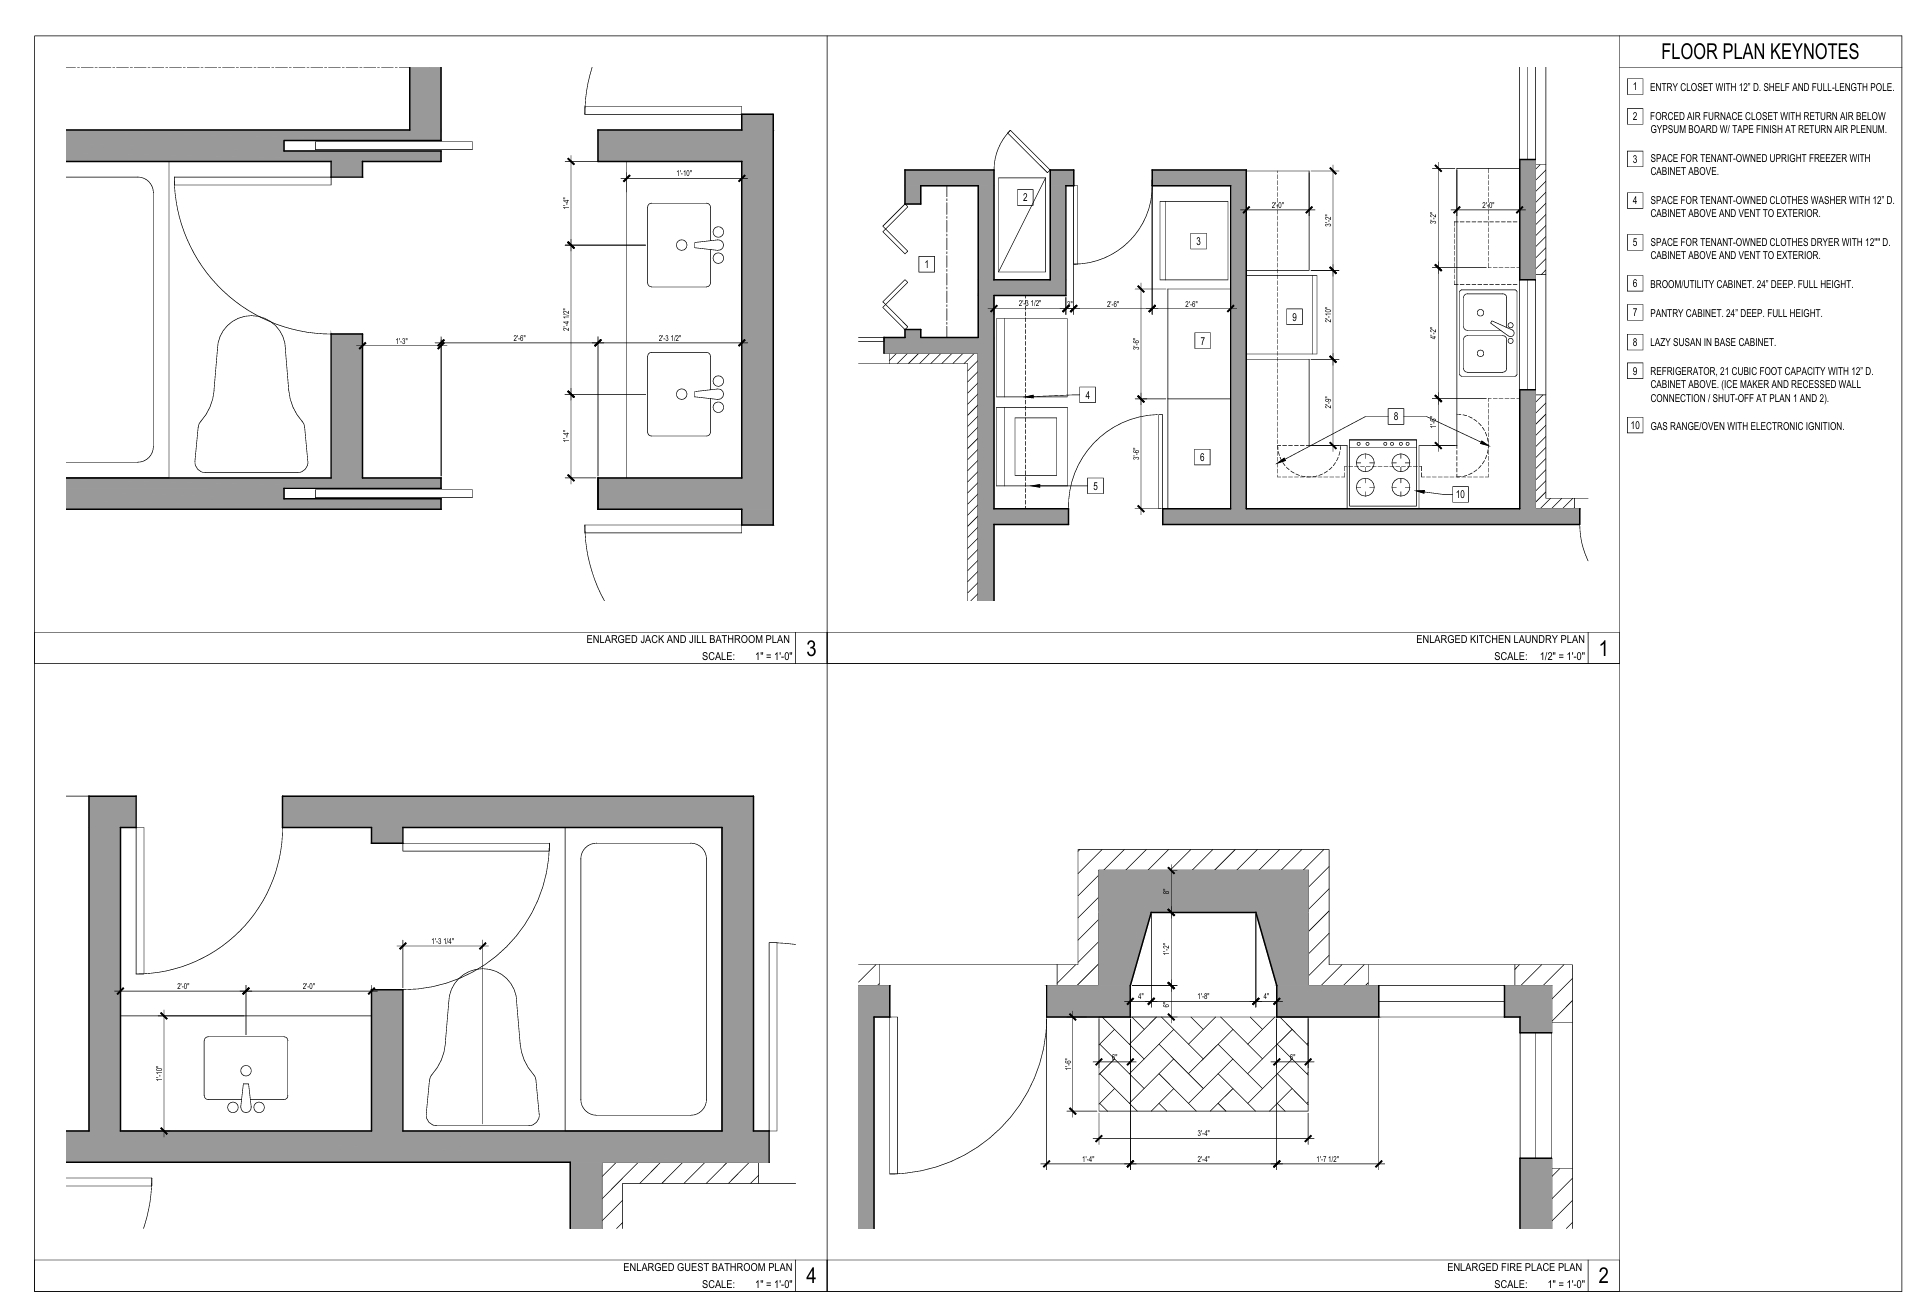
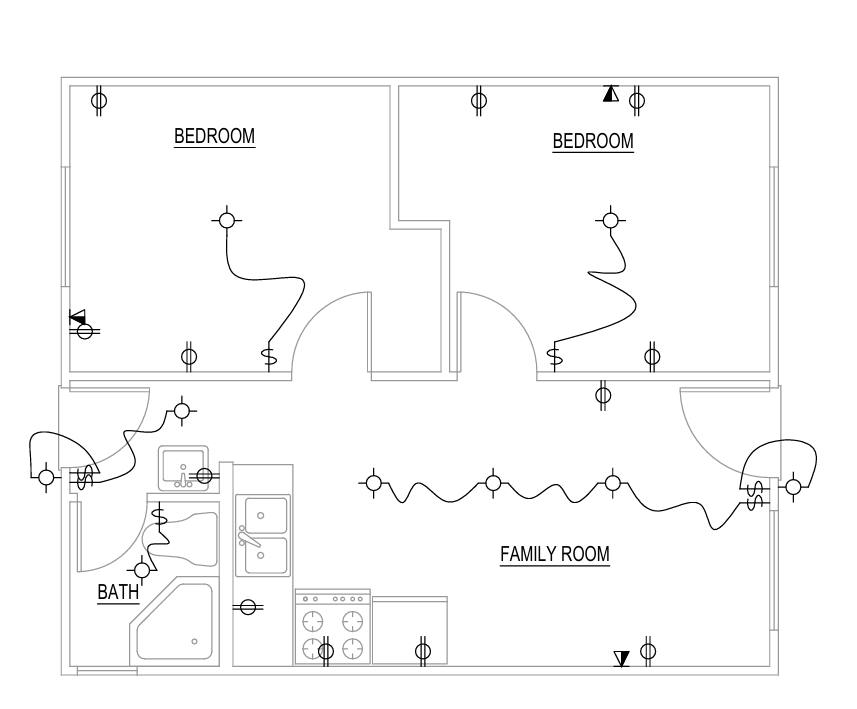
DM Studio SD provides CAD and BIM drafting services for small residential projects in San Diego and San Diego County. I create accurate floor plans, remodel layouts, and 3D models to help homeowners and contractors visualize their projects clearly and confidently.
DM Studio SD follows a clear, structured workflow for every drafting and modeling project. We begin with project intake and site measurements, then create accurate as-built drawings and BIM models. After developing design concepts, we deliver drafts for review and complete revisions as needed. Once approved, we prepare final drawings or permit-ready plans.
01
Project Intake
We discuss your project scope, goals, and timeline, then gather site measurements and any existing drawings.
02
As-Built Drawings & BIM Model
Accurate as-built documentation is created in Revit or AutoCAD, forming the foundation for all design work.
03
Design Development
Proposed layouts and design concepts are developed based on your requirements and applicable code constraints.
04
Draft Review & Revisions
Drafts are delivered for review. Feedback is incorporated and revisions are completed as needed.
05
Final Deliverables
Final drawings or permit-ready plan sets are prepared and delivered in PDF, DWG, or RVT format.
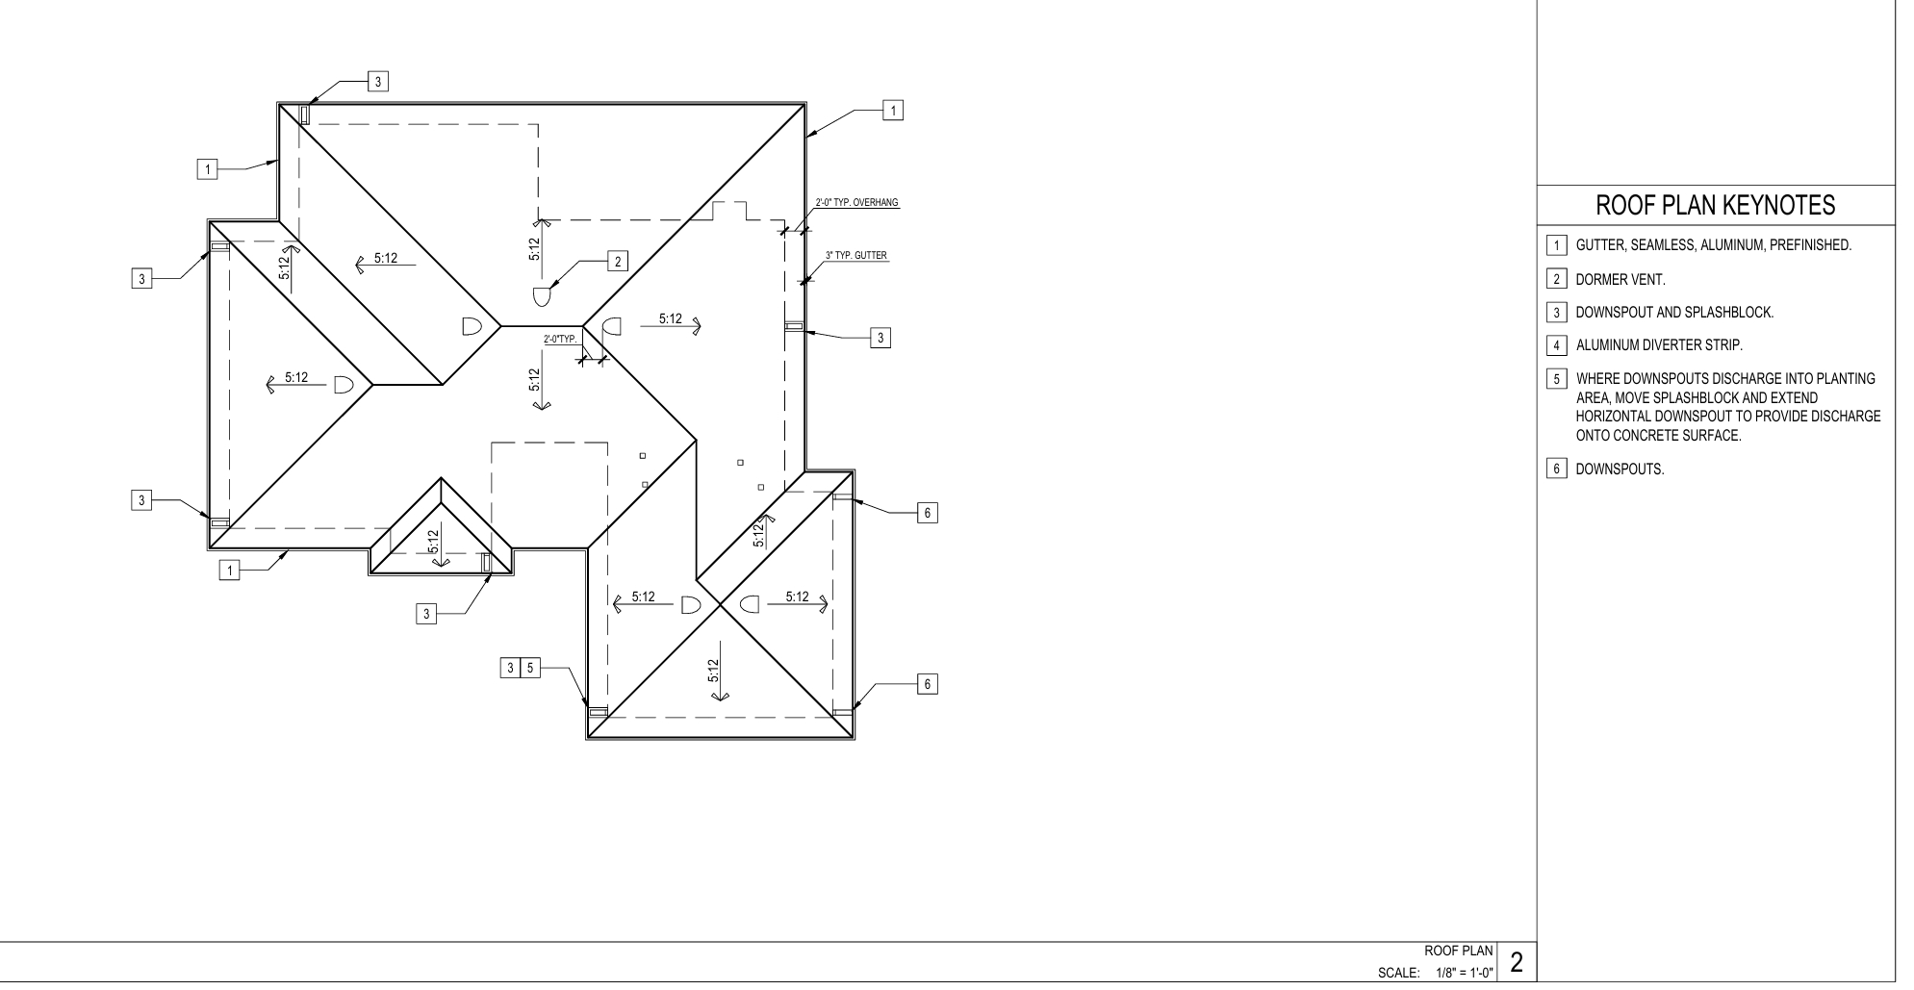
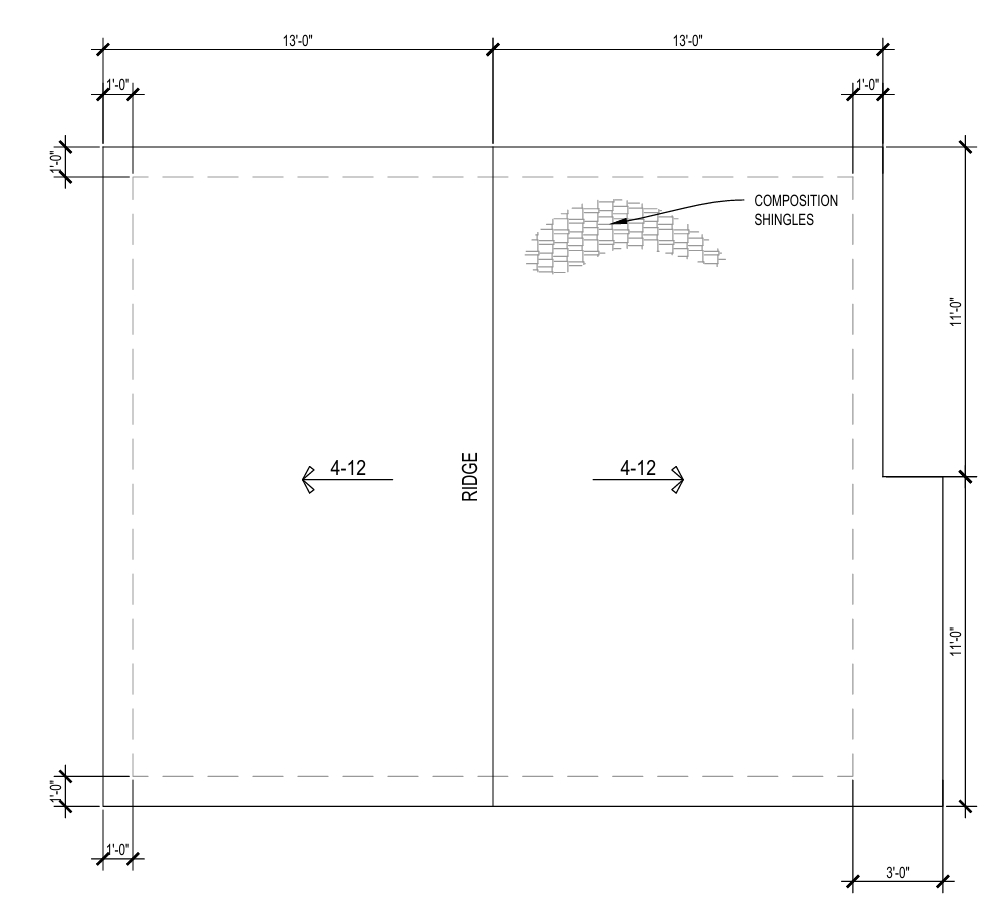
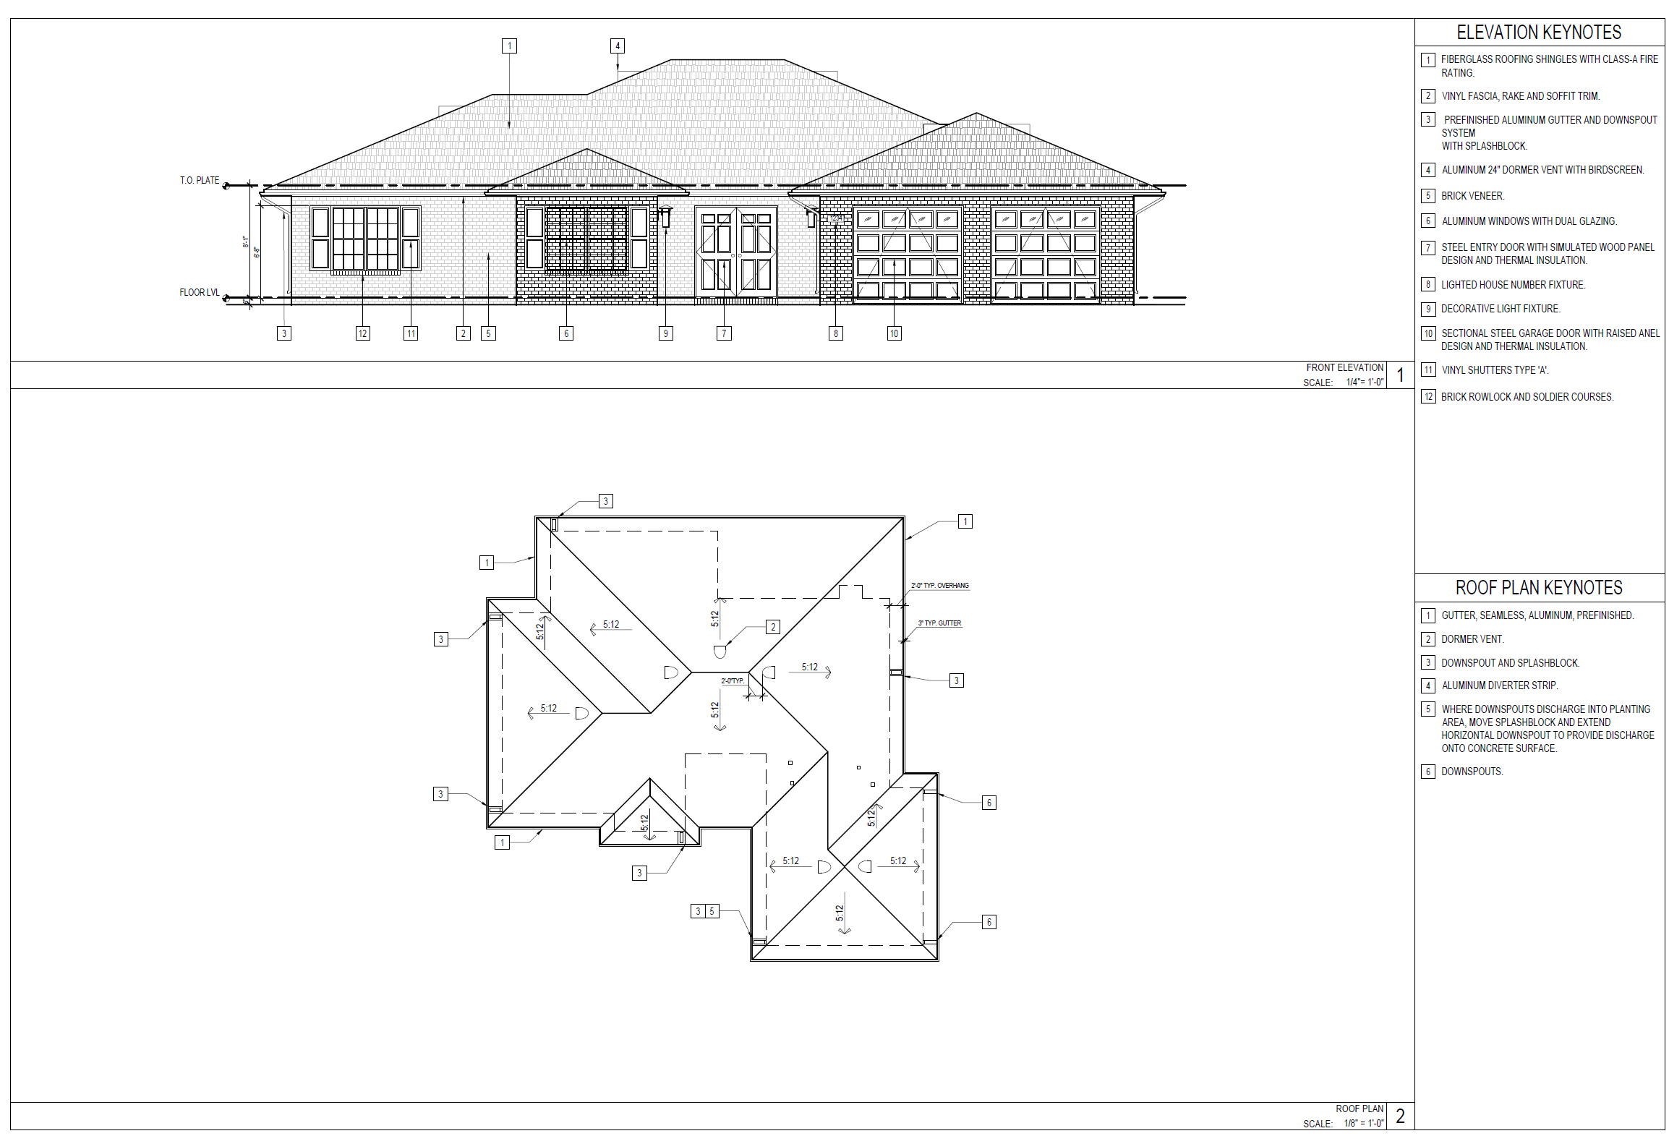
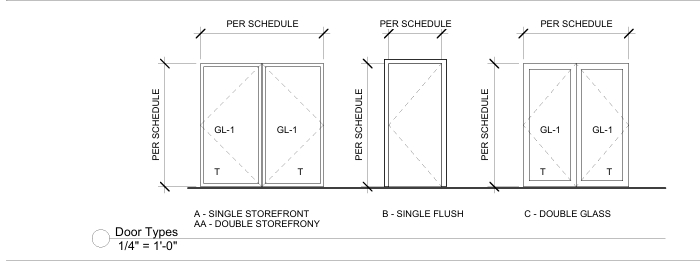
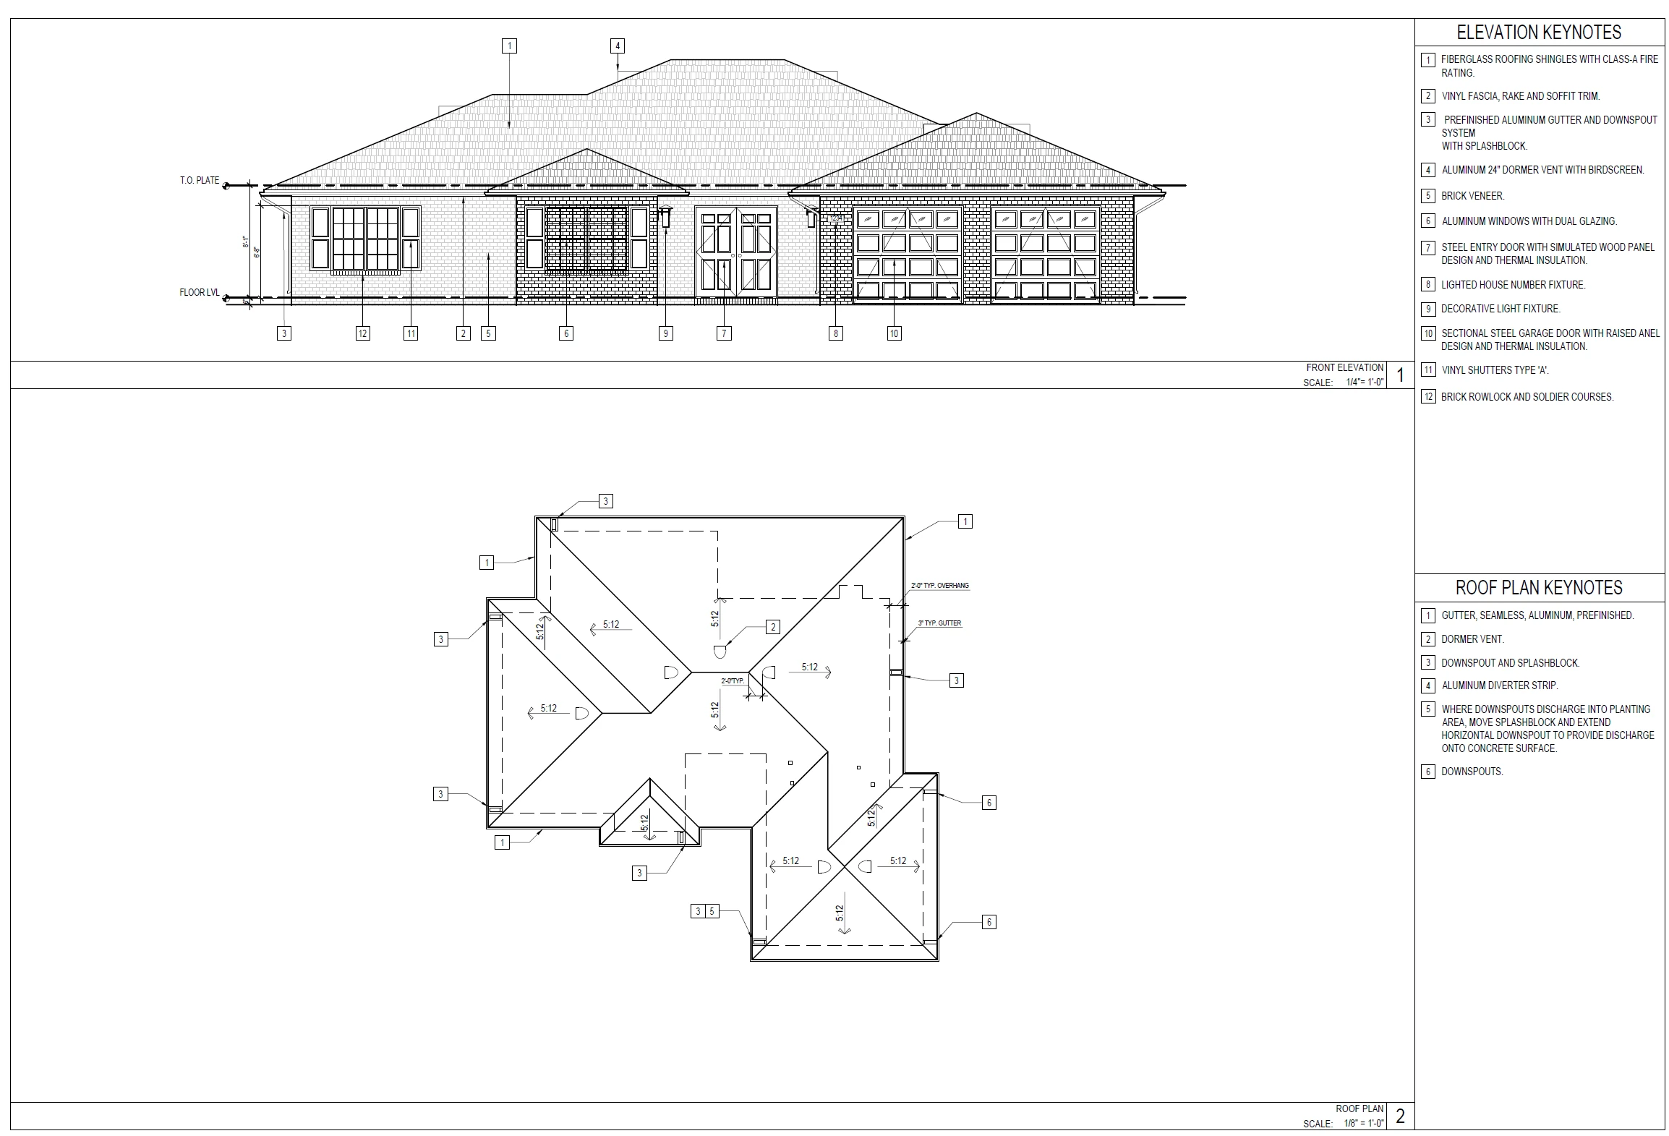
Most projects are small residential drafting and BIM assignments, including floor plans, remodel layouts, as-built documentation, permit drawing packages, and 3D Revit models.
Projects are produced primarily with Autodesk Revit and AutoCAD. Enscape is used for rendering and Adobe Acrobat is used for plan-set assembly and review.
The typical process includes project intake, field measurements or review of existing information, drafting and modeling, client review, revisions, and final file delivery.

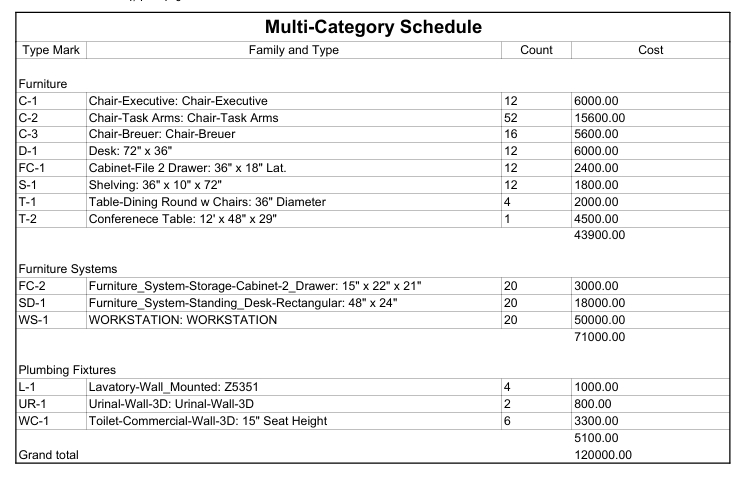 Schedules