Accurate documentation of existing conditions for permit applications, remodel planning, contractor pricing, and reliable field reference. As-built drawings are prepared to scale with dimensions, room labels, and annotations based on available records and verified site information.
Original construction documents are often unavailable, incomplete, or no longer match the property after years of remodeling and field changes. As-built drawings create a current, organized record of the visible and accessible conditions that exist when the property is documented.
DM Studio SD prepares as-built drawings in San Diego for homeowners, contractors, designers, permit professionals, property managers, and project teams. Existing plans, sketches, photographs, and records can be reviewed and supplemented with field measurements to create a dependable base drawing.
A clear existing-condition drawing helps reduce assumptions before design or construction begins. It can support permit coordination, remodel layouts, contractor estimates, space planning, and future project documentation by giving everyone a consistent reference.
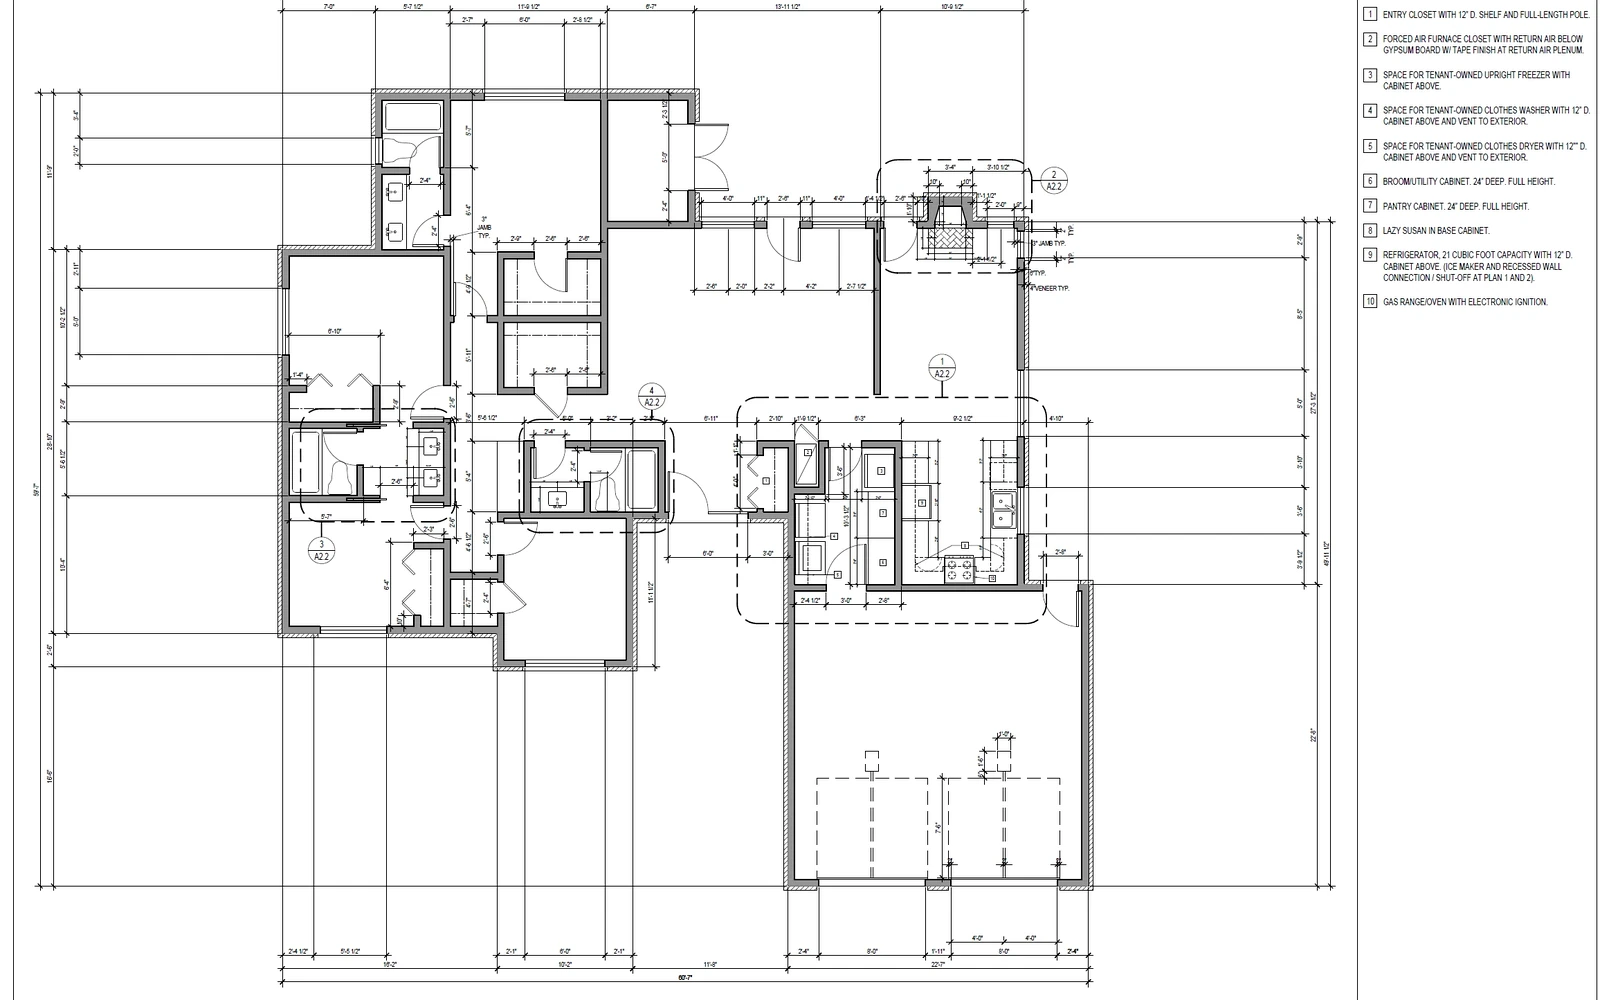
Measured existing-condition floor plan
Walls, rooms, openings, fixtures, dimensions, labels, and keynotes are organized into a clear scaled drawing for planning and project coordination.
As-built drawings establish a clear visual record of the layout and visible fixed features that exist at the time of documentation. They provide a dependable starting point when original plans are unavailable, incomplete, or no longer reflect field conditions.
Available drawings and records are compared with measurements gathered from accessible areas of the property. The information is organized into a measured base plan that reflects the visible conditions needed for the agreed project purpose.
Clear dimensions, room labels, keynotes, and annotations make the drawings useful to homeowners, designers, contractors, and permit professionals. The level of detail is adjusted to the project scope and intended use of the documents.
As-built drawings can serve as the base documentation for remodel design, permit preparation, contractor estimates, and field coordination. They help the project team work from the same understanding of the existing property before proposed changes are developed.
The exact deliverables depend on the property, accessible conditions, project purpose, and agreed scope. A typical as-built drawing package may include:
Scaled plans documenting the current arrangement of rooms, walls, openings, stairs, and visible fixed features within the project area.
Overall dimensions, interior room sizes, wall lengths, opening locations, and offsets needed to understand the existing layout.
Room names, doors, windows, fixtures, cabinets, built-ins, and other visible elements included within the defined documentation scope.
Review-ready PDF sheets and editable CAD files when included in the proposal, organized for contractor, designer, or permit use.
As-built drawings provide the existing-condition base needed for many residential and light-commercial planning tasks. They are especially useful for:
Important: As-built drawings document visible and accessible existing conditions within the agreed scope. They are not a destructive investigation, property survey, structural evaluation, or guarantee of concealed construction. Permit requirements vary by jurisdiction, and additional architectural, engineering, energy, trade, or stamped documents may be required.
Each as-built project is organized around the property, accessible areas, available source information, intended use of the drawings, and the level of detail defined in the proposal.
We discuss the property, project area, intended use, permit or contractor requirements, available records, and the drawing deliverables needed.
Existing plans, real-estate drawings, sketches, photographs, assessor records, and other available source information are reviewed before measurement.
Accessible existing conditions are measured and documented. Relevant walls, rooms, openings, fixtures, cabinets, and fixed features are recorded according to the scope.
The as-built drawings are developed to scale, dimensioned, labeled, and checked against the gathered field information and available source documents.
The completed drawings are issued in the sheet and file formats defined in the project proposal for permit coordination, contractor reference, or planning.
An as-built drawing is a scaled record of the visible and accessible conditions that exist at a property when it is measured and documented. It can show the current room layout, walls, doors, windows, stairs, fixtures, cabinets, dimensions, labels, and project-specific notes.
They are commonly needed when original plans are missing or outdated, before a remodel or addition, for contractor estimates, during permit preparation, for space planning, or when an owner needs a reliable record of the existing property.
They can often serve as the existing-condition base for a permit drawing set or as an existing-condition exhibit. The reviewing jurisdiction determines what is acceptable, and the project may also require proposed plans, code information, structural calculations, engineering, energy documents, or professional stamps.
Accessible areas are measured and documented using the methods appropriate to the project. Available drawings, photographs, sketches, and records may also be reviewed. The final drawings reflect the visible and accessible conditions within the agreed scope, not concealed construction or destructive investigation.
PDF drawing sheets are commonly provided for review, printing, and contractor reference. Editable CAD files can also be included when specified in the proposal. The final sheet list, scale, file formats, and level of detail are confirmed before work begins.
Send the property address, the areas that need to be documented, the intended use of the drawings, and any available plans, photographs, sketches, permit comments, or contractor requirements. DM Studio SD will review the information and provide a project-specific estimate.