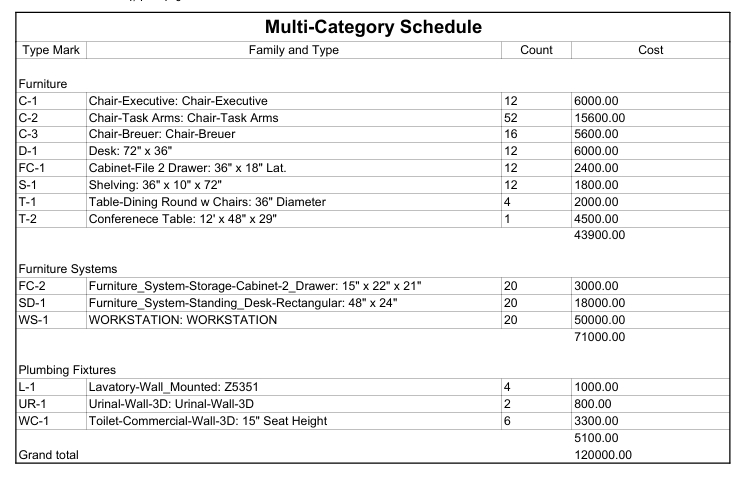
 Schedules
 Schedules
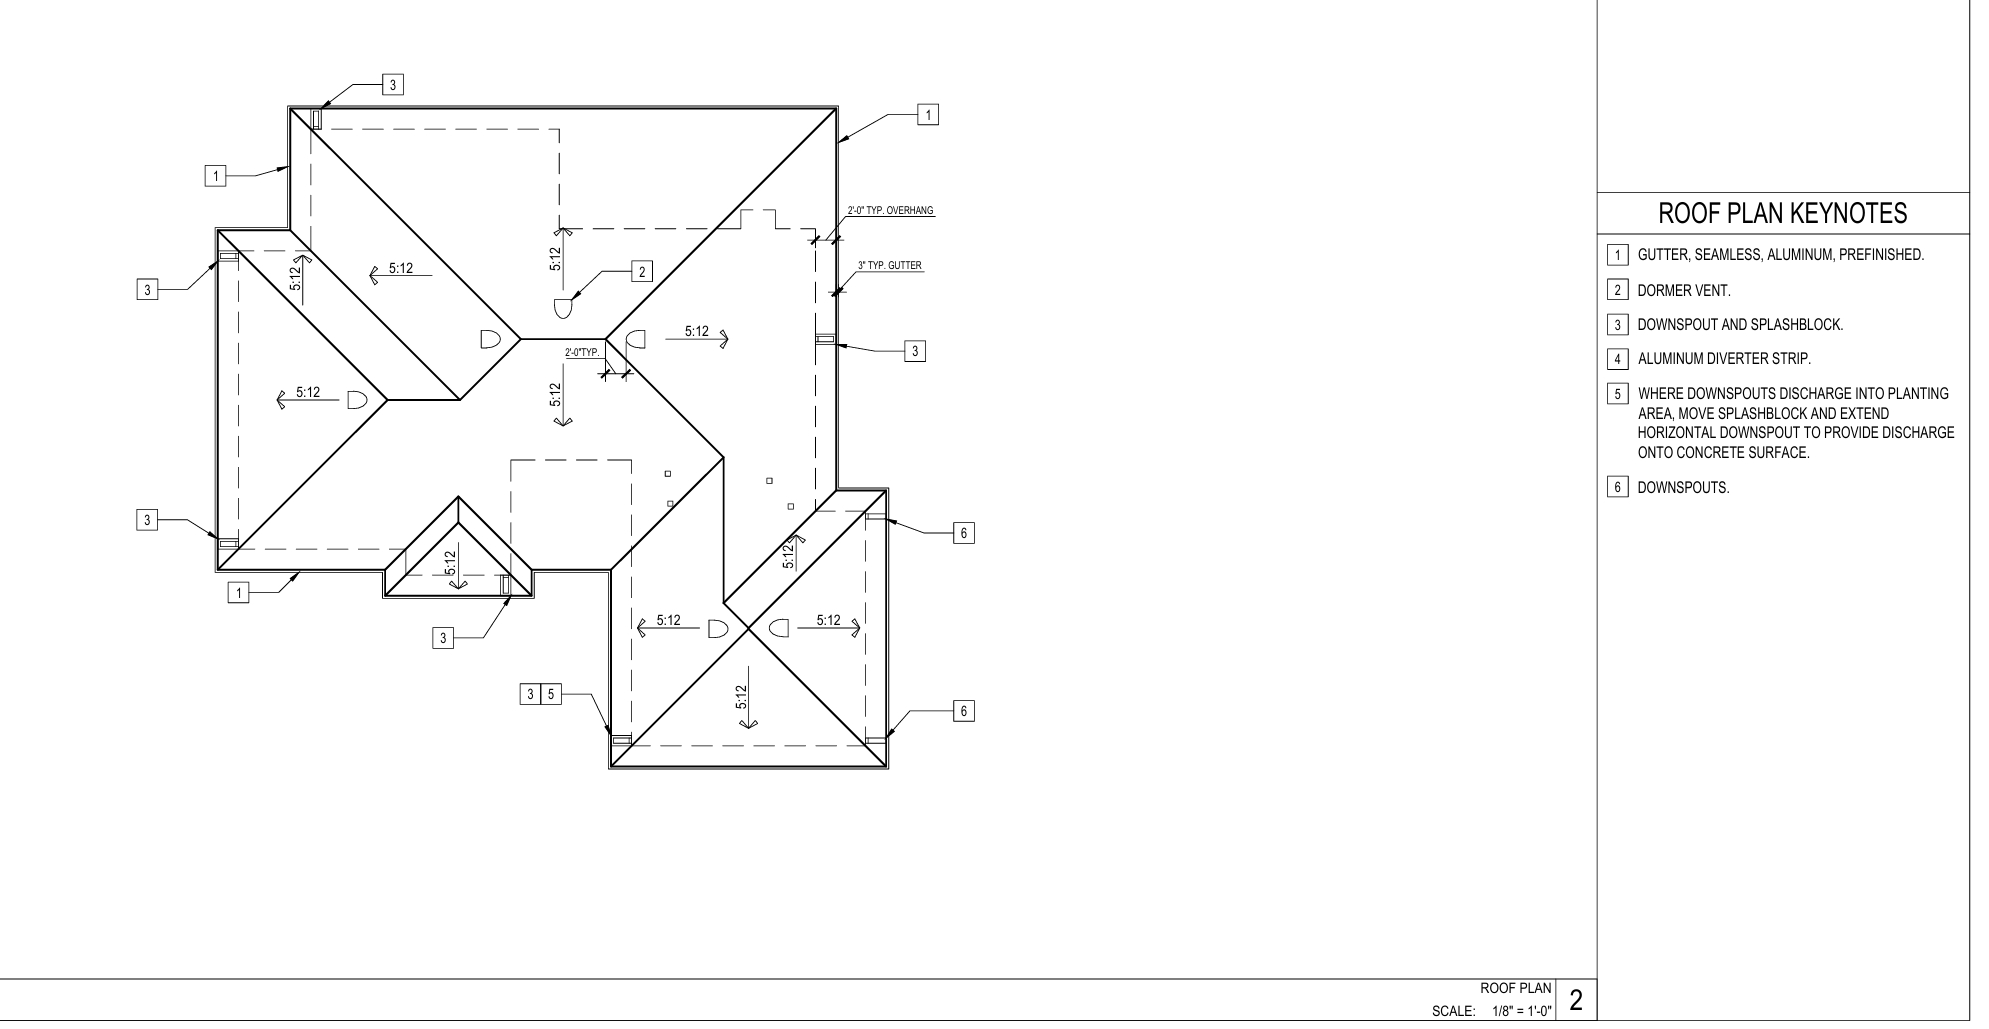 Roof Plan
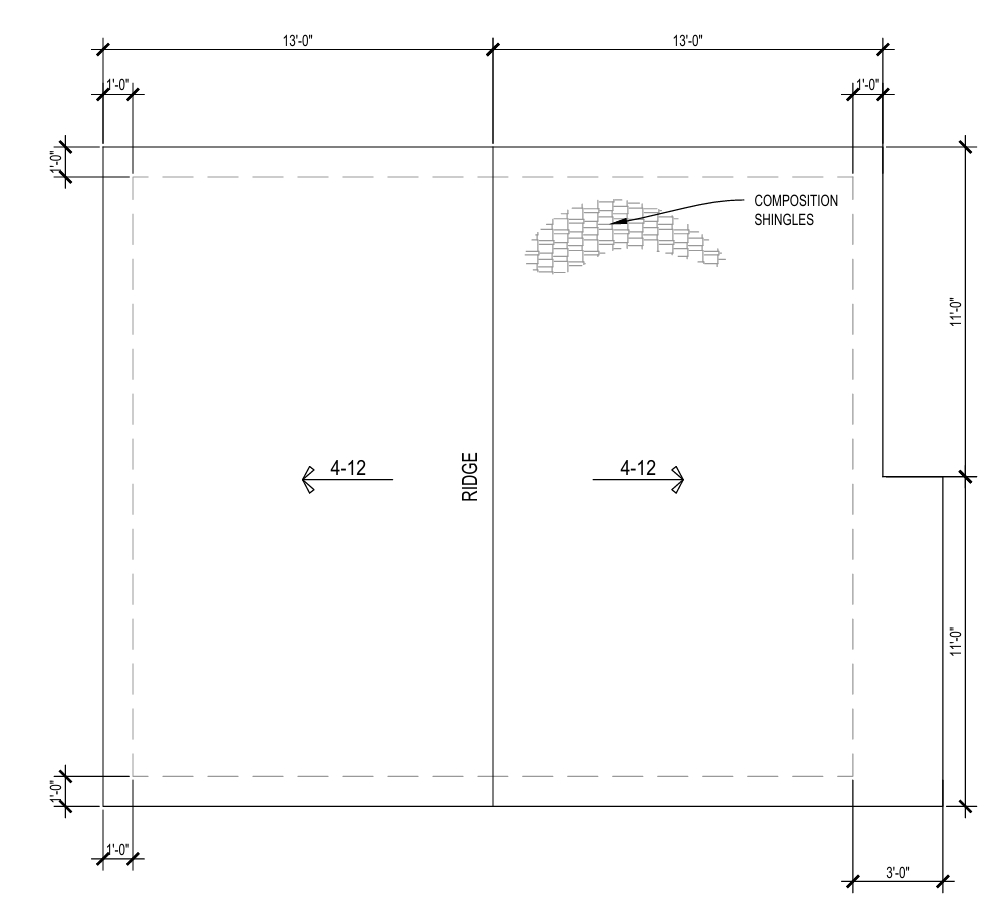 Roof Dimensions
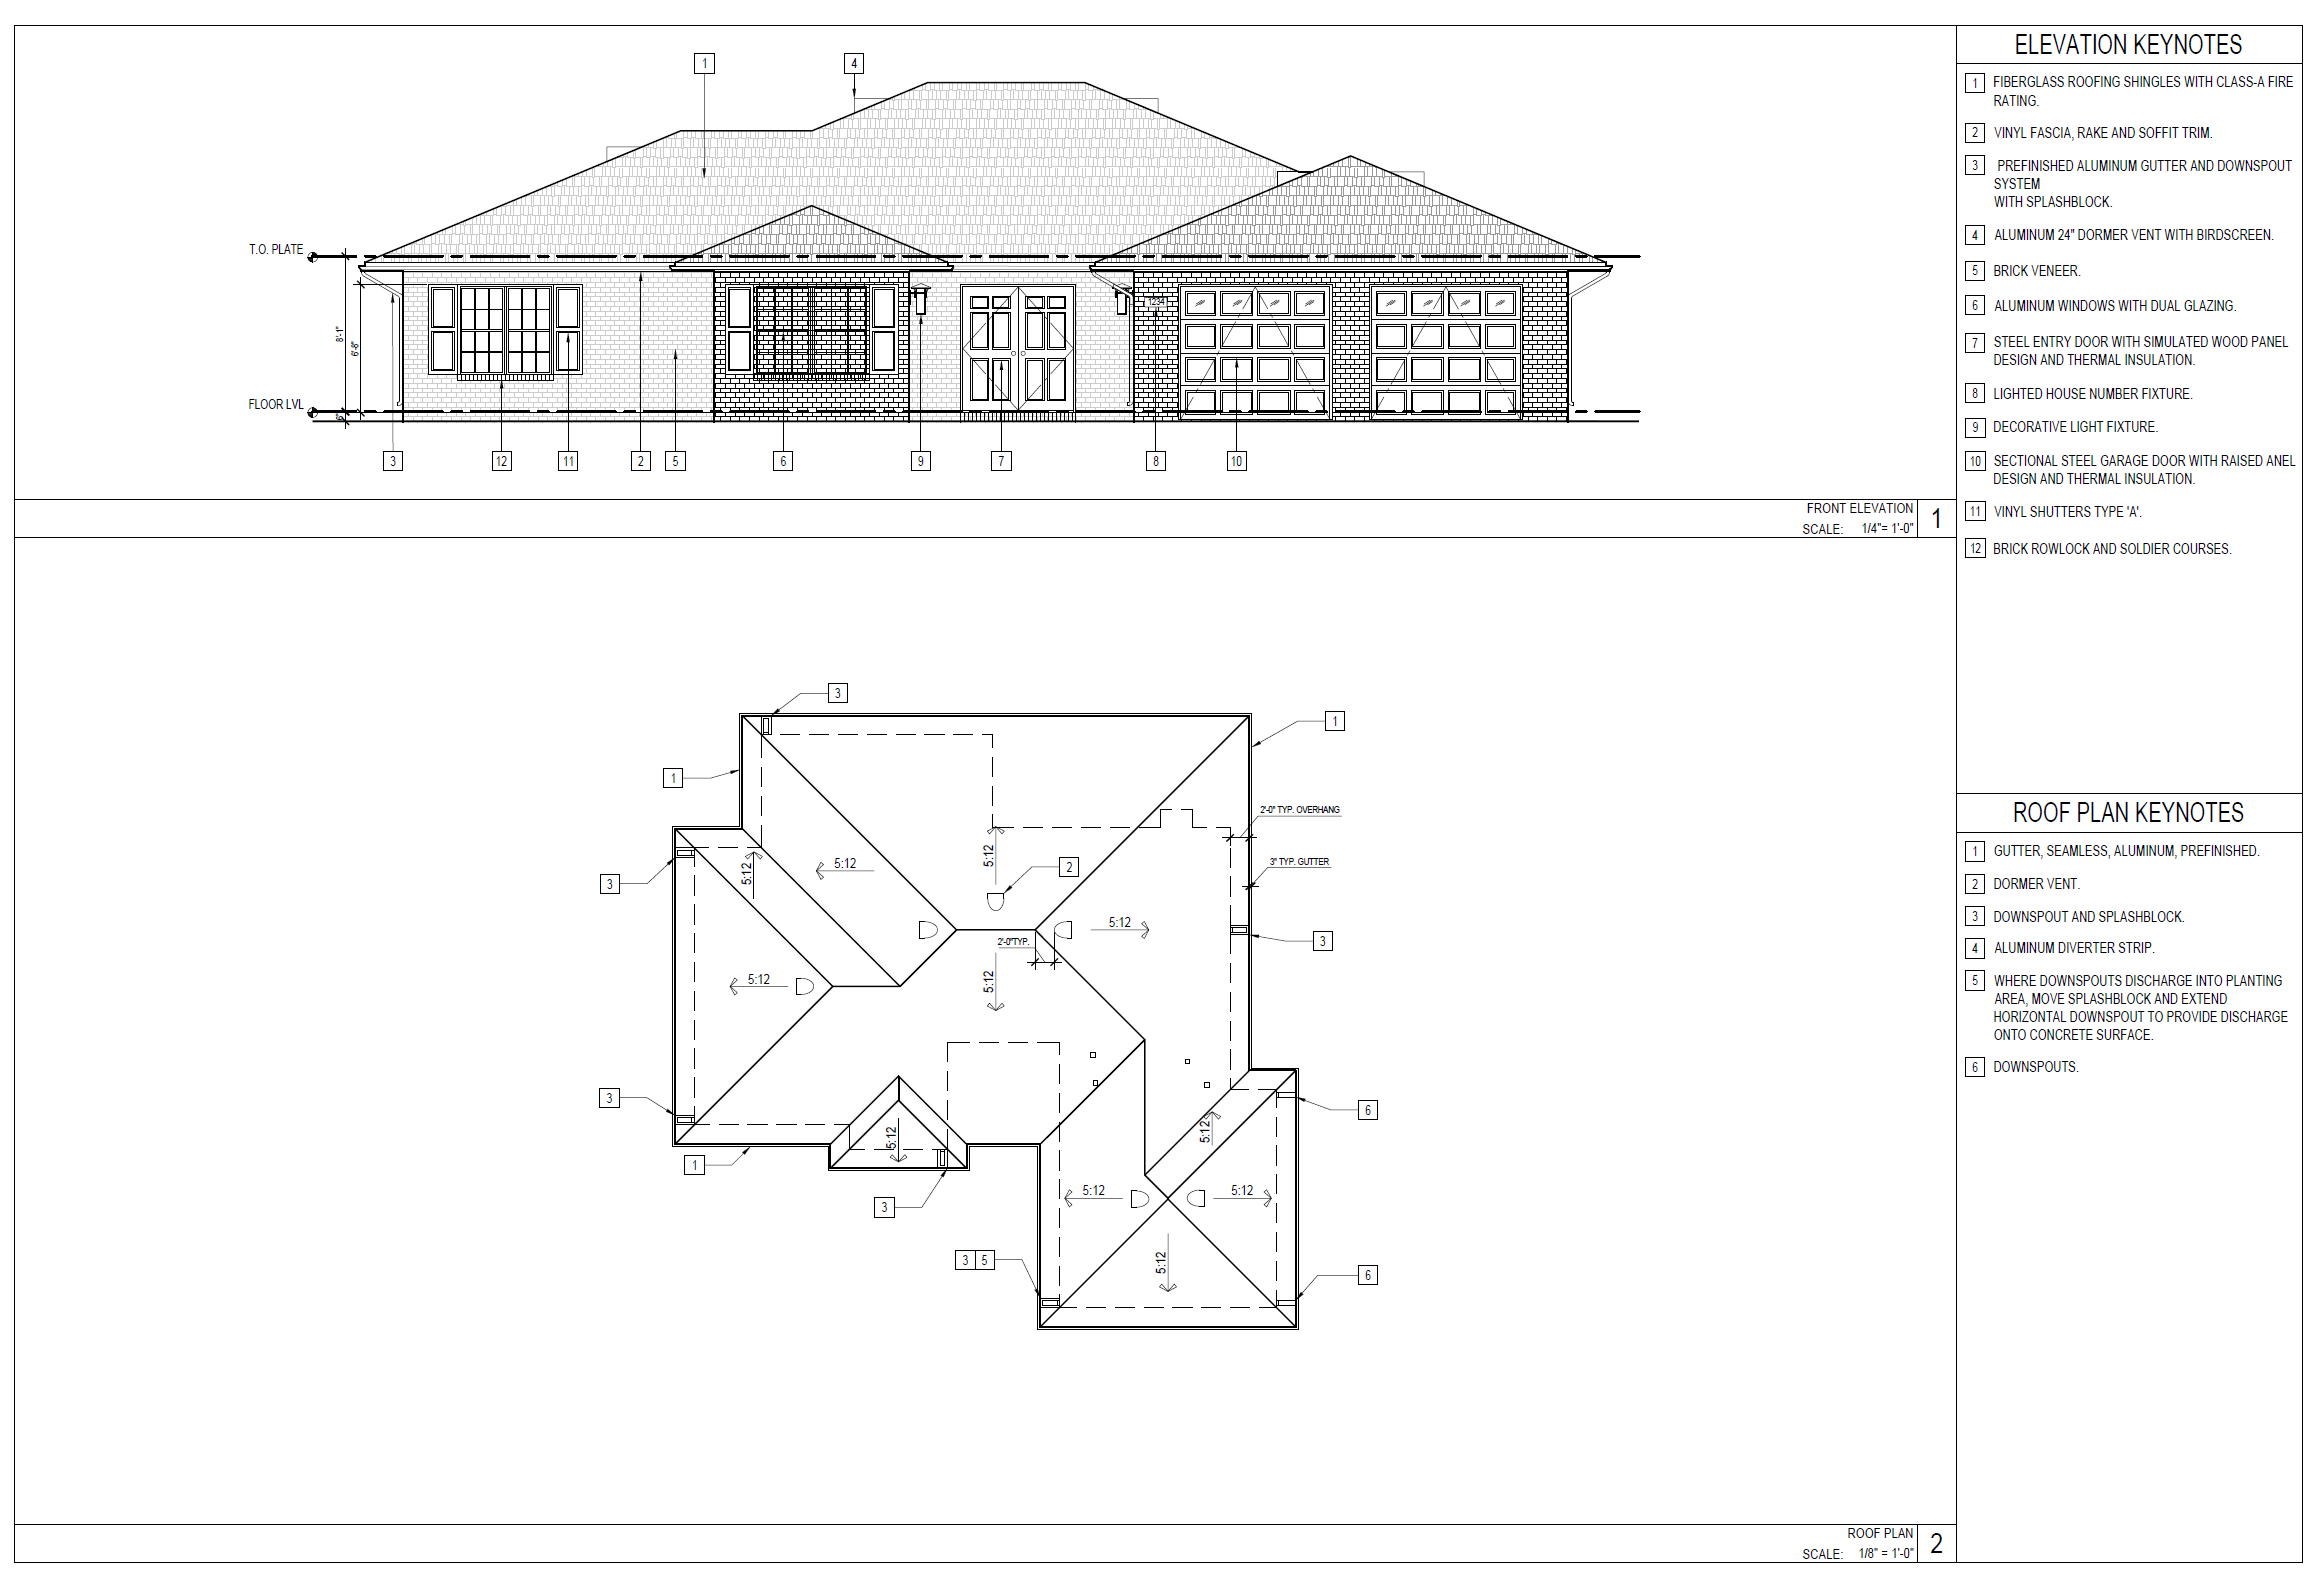 Front Elevation & Roof Plan
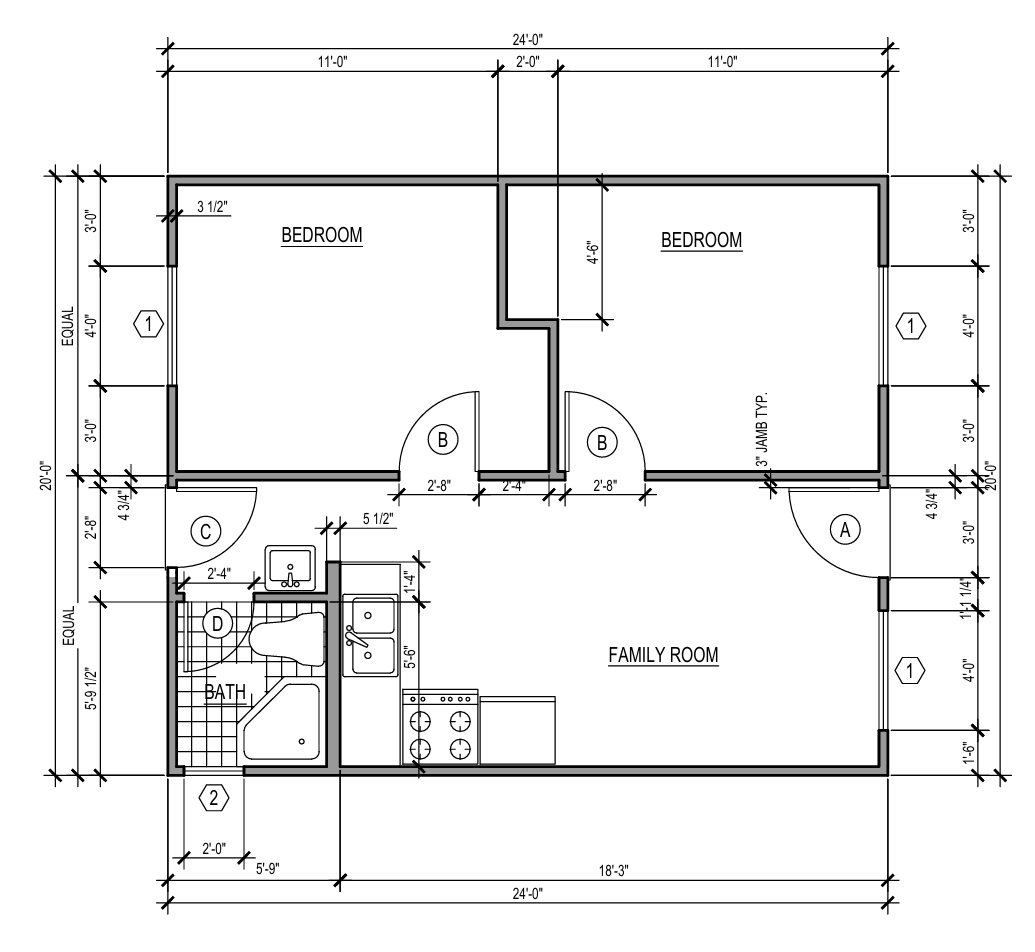 Floor Plan Dimensions
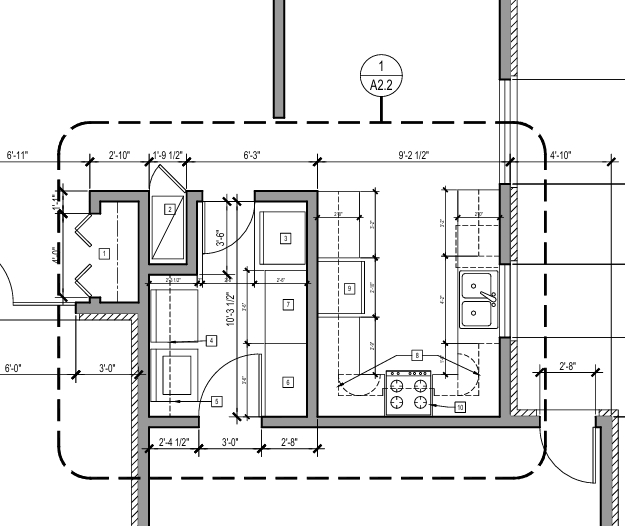 Floor Plan Callout
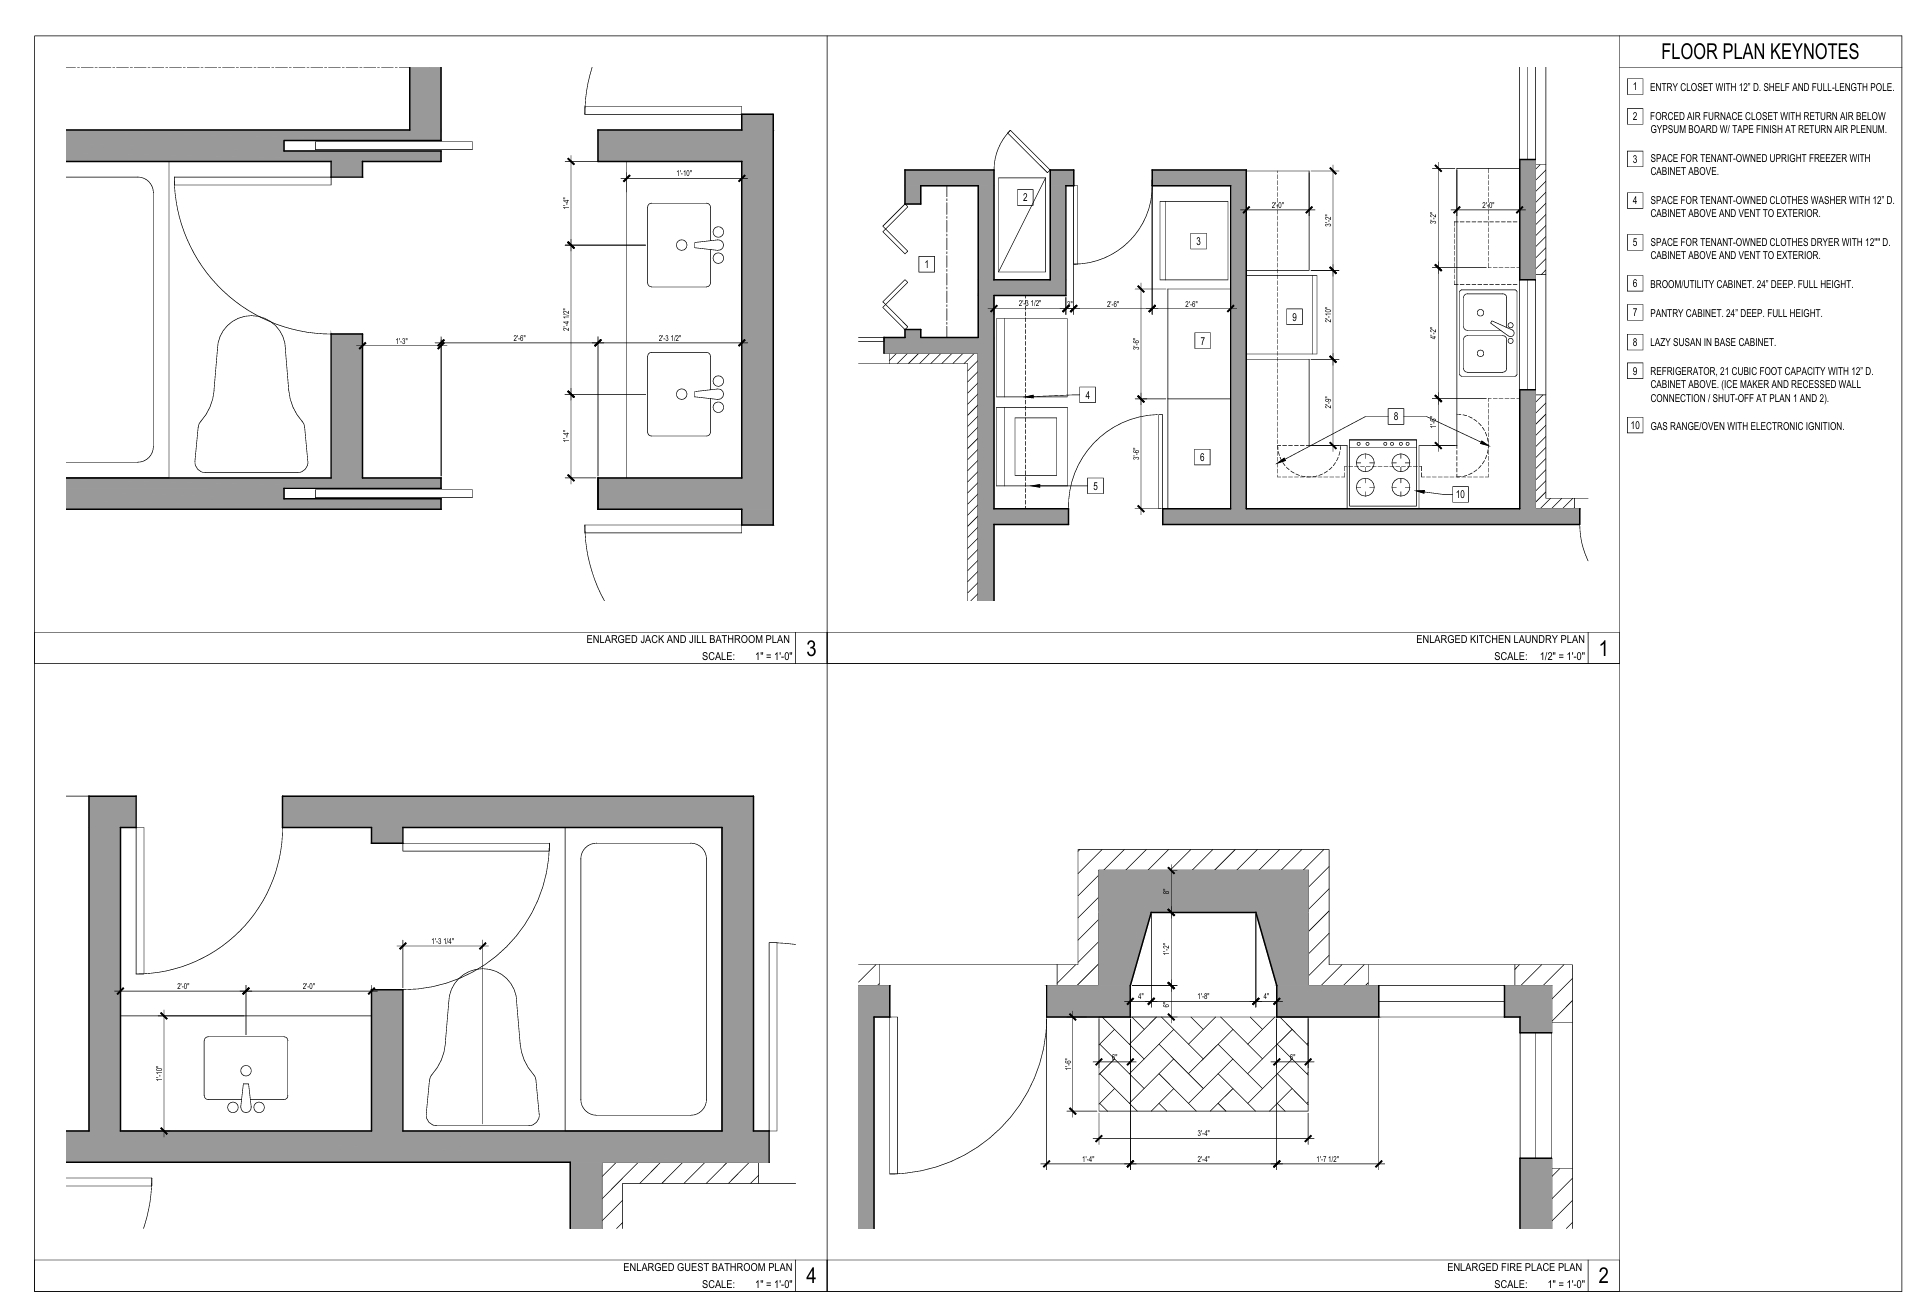 Enlarged Layout
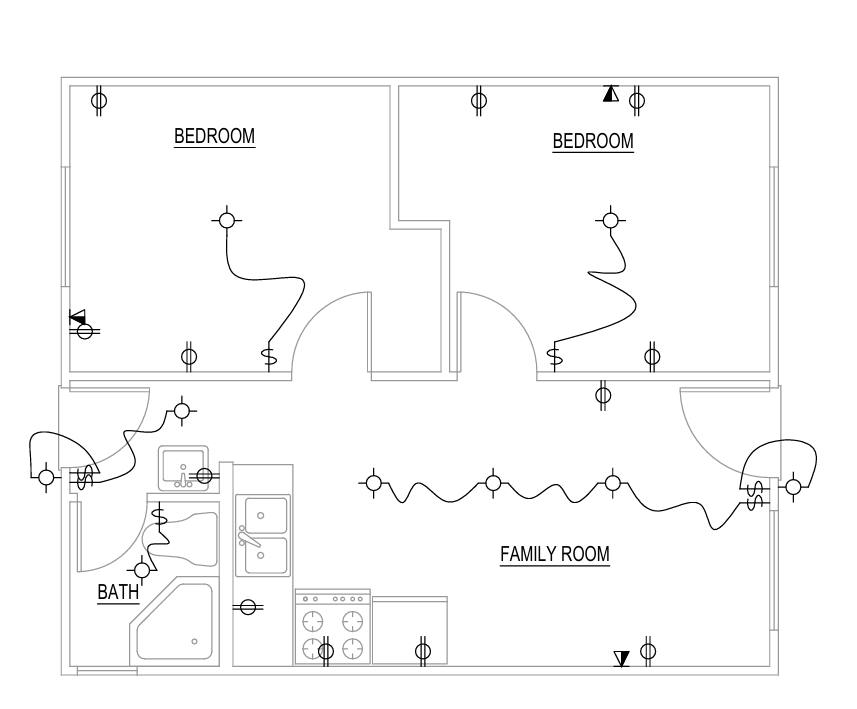 Electrical Plan
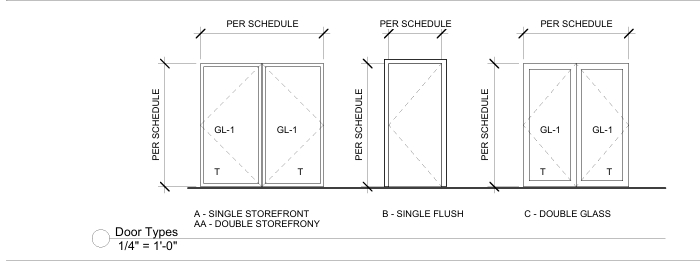 CAD Detail
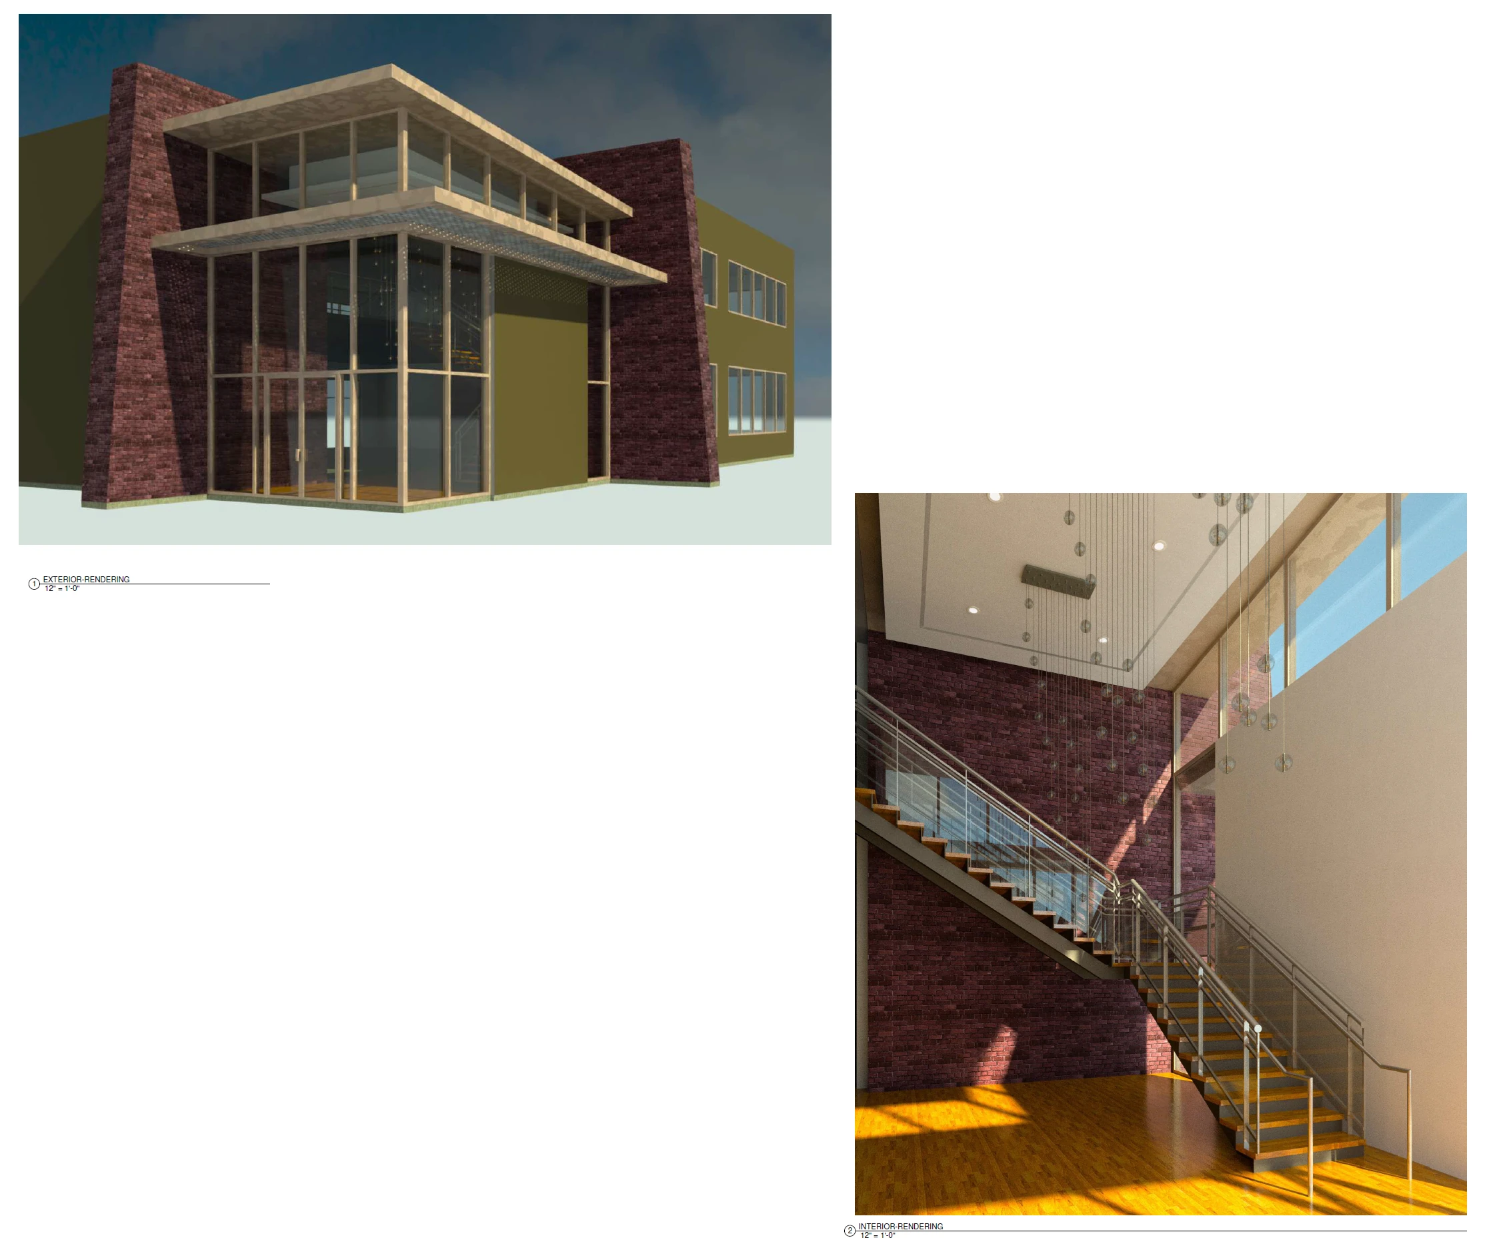
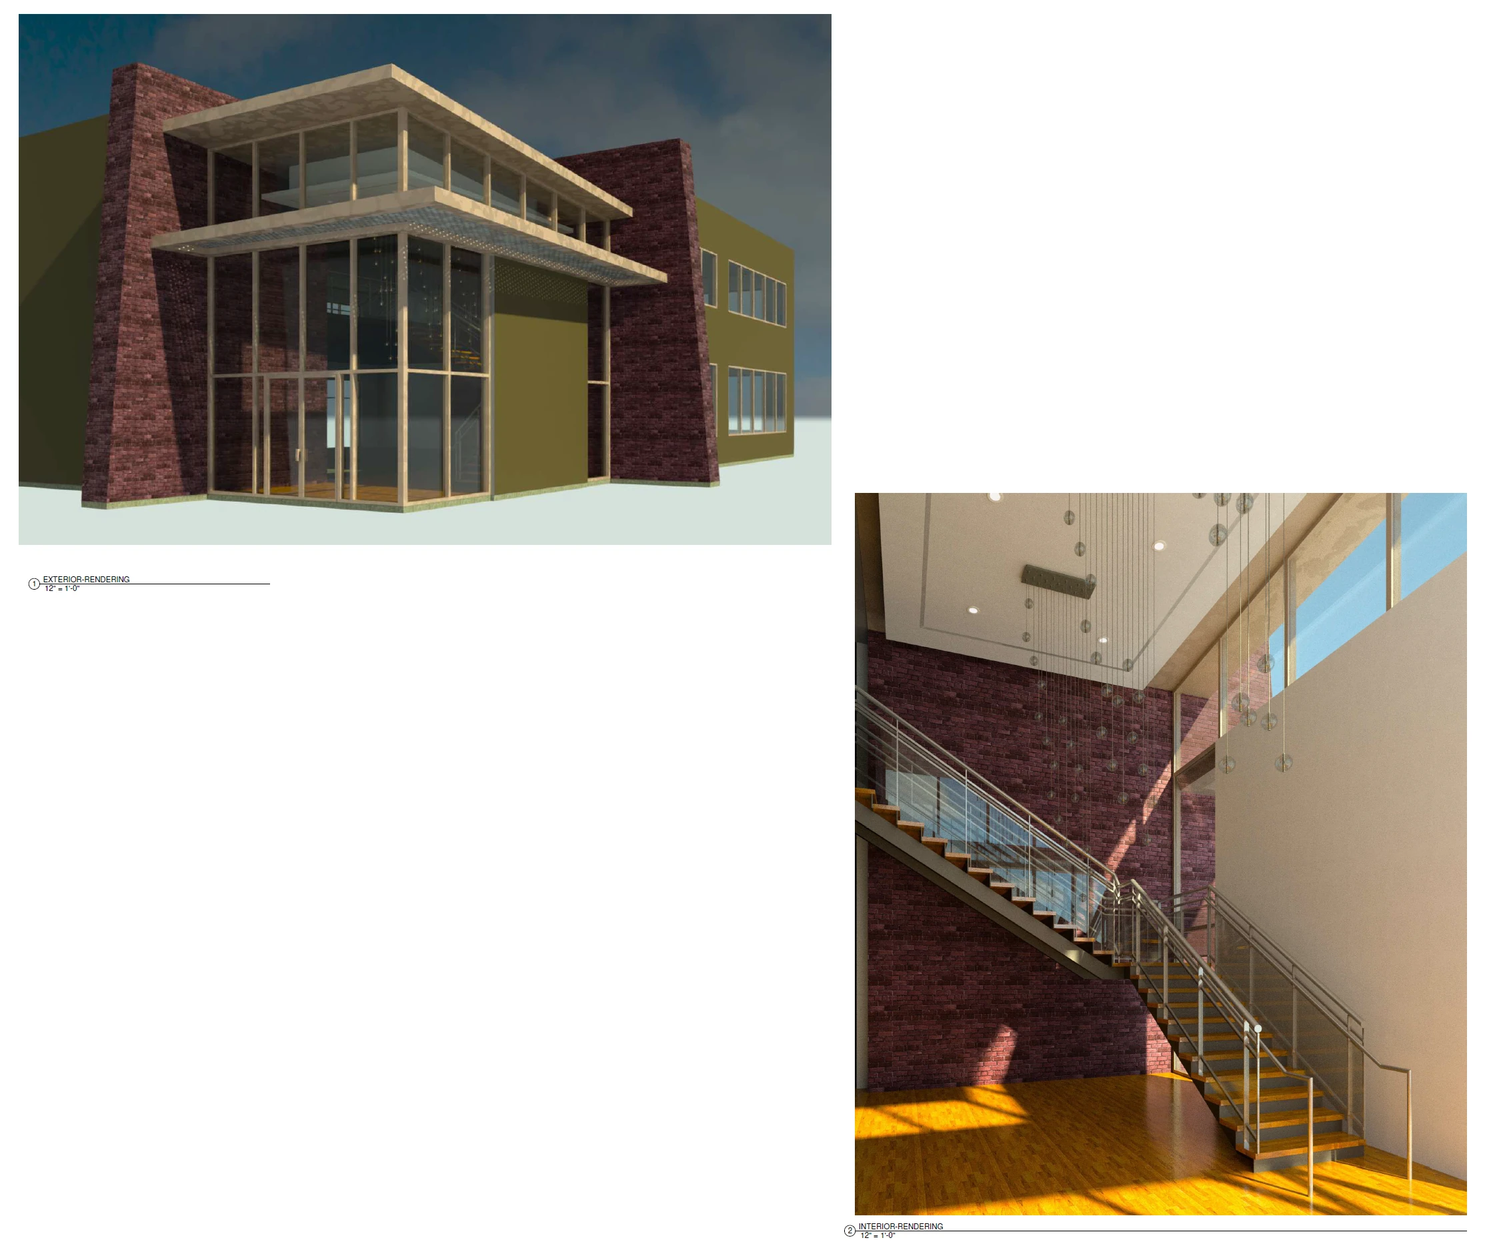 Exterior & interior renderings — commercial office building
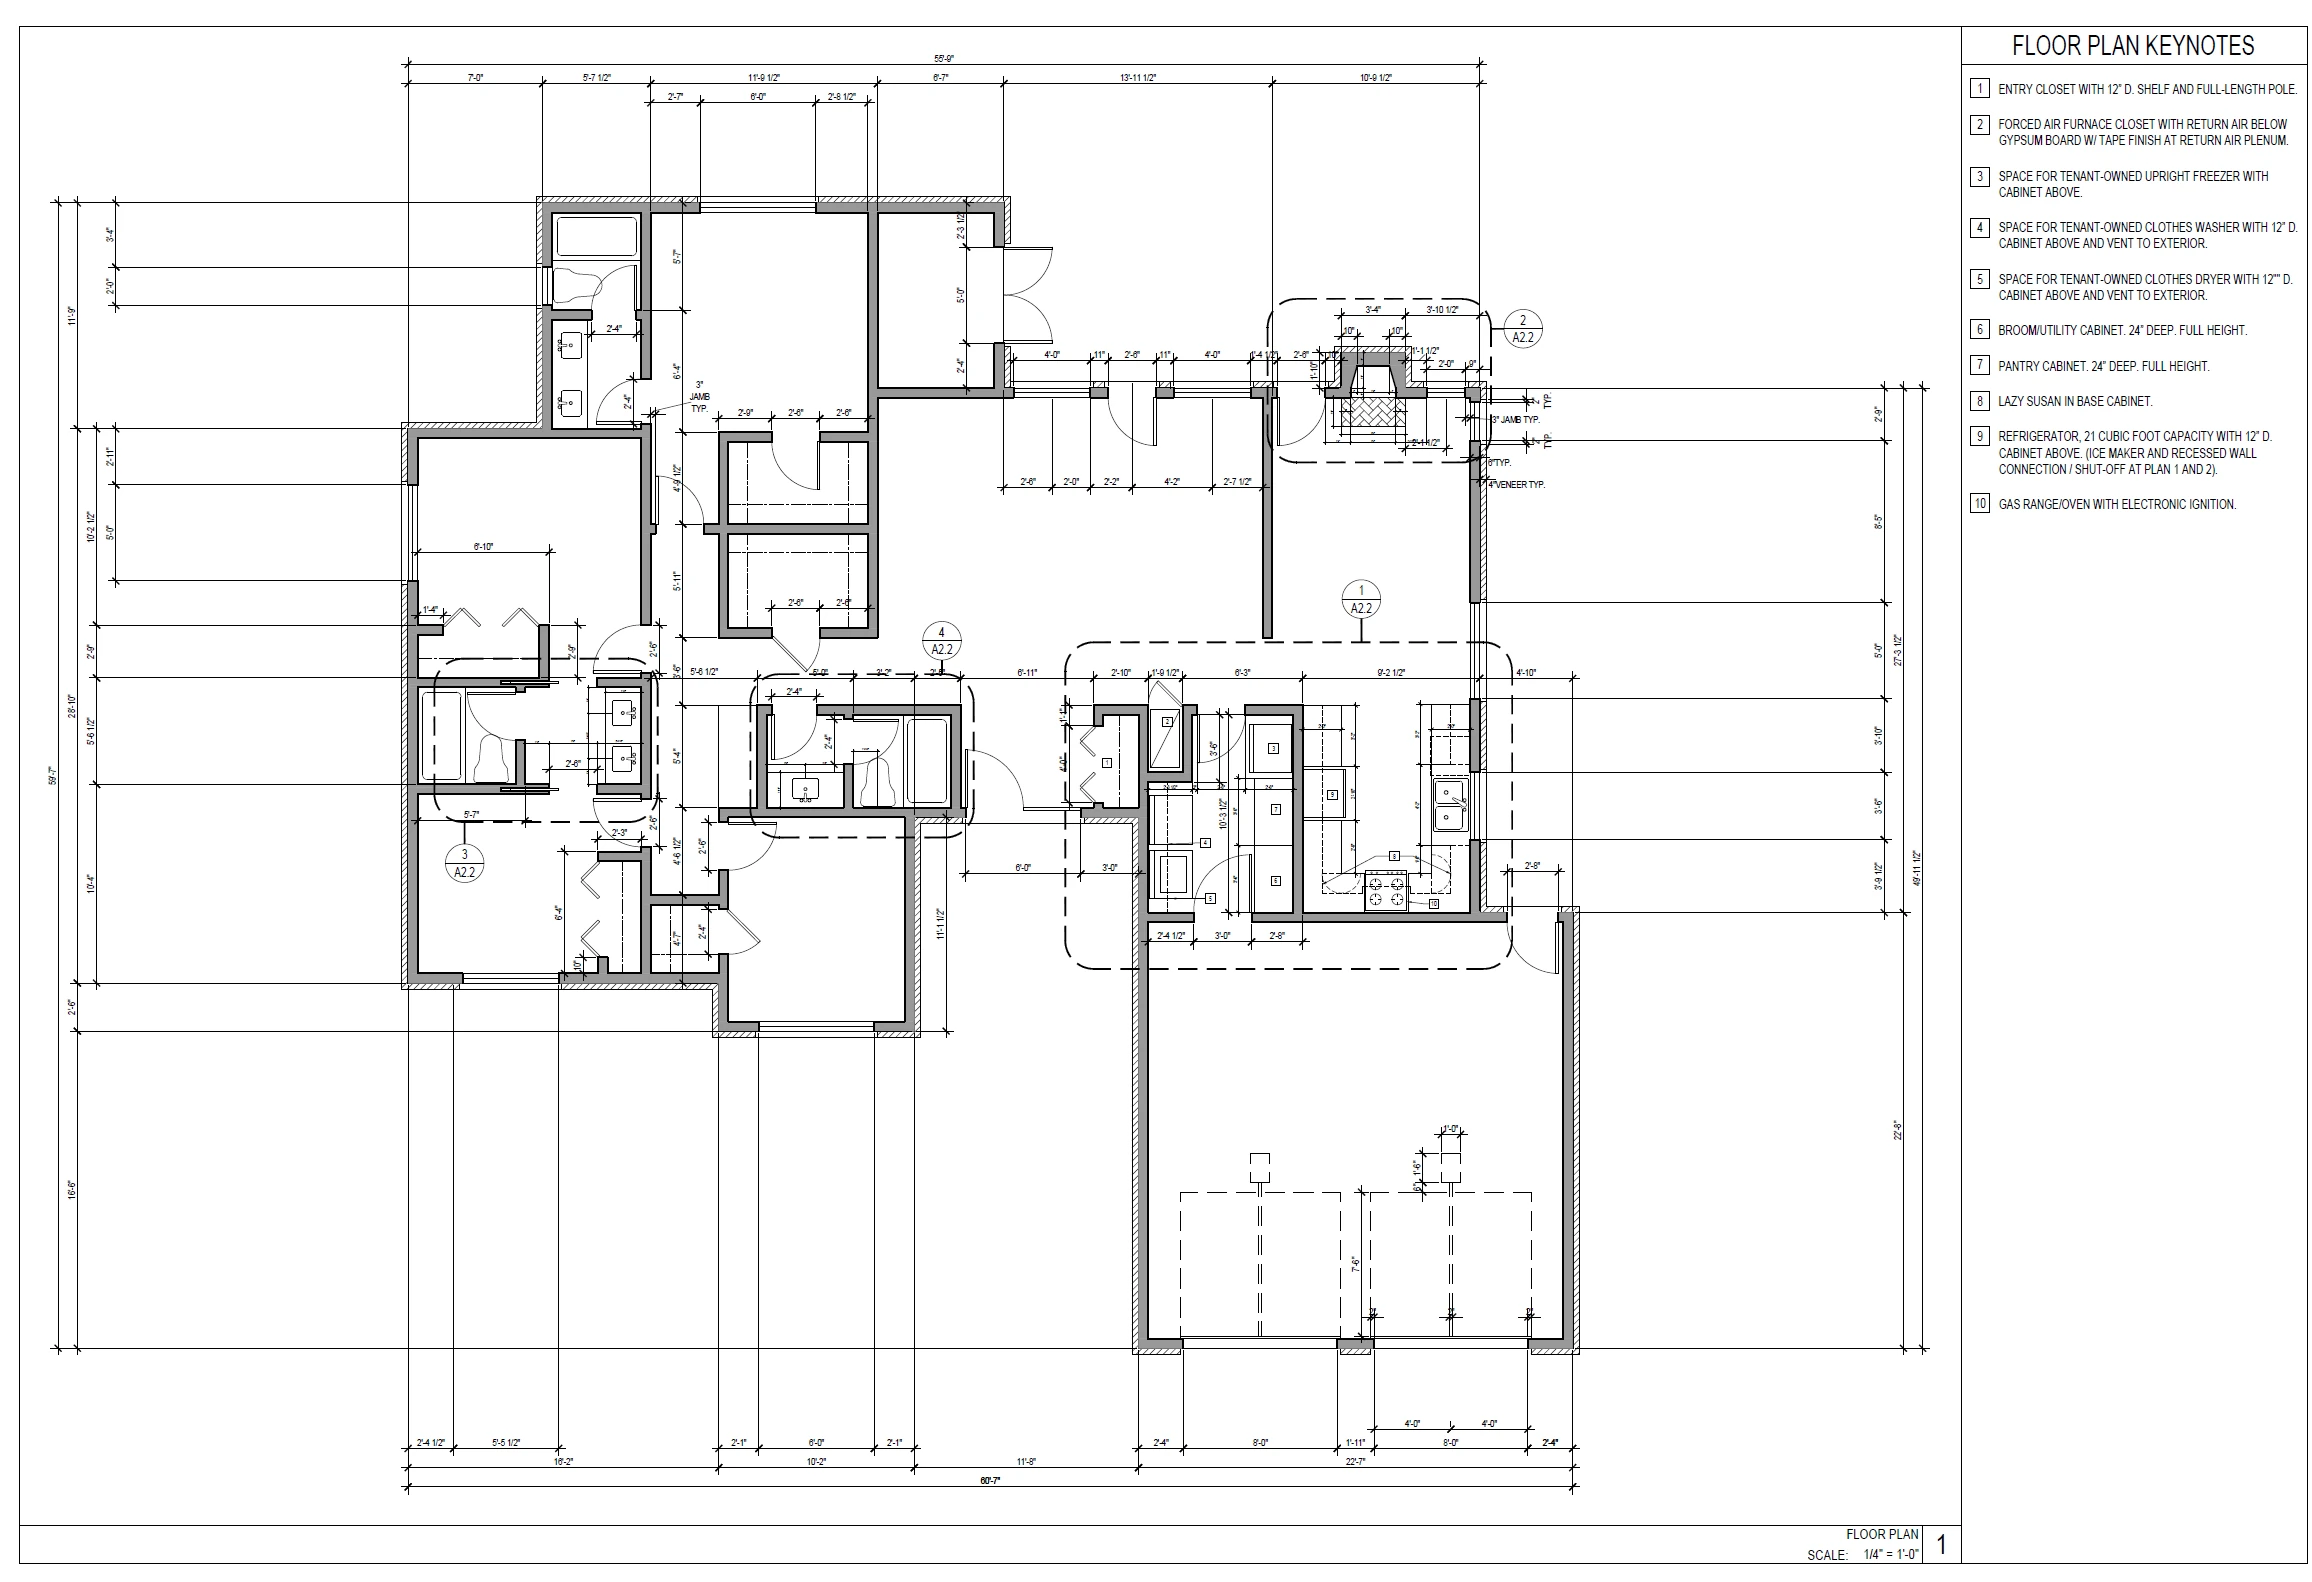 Residential floor plan — single-level with keynotes
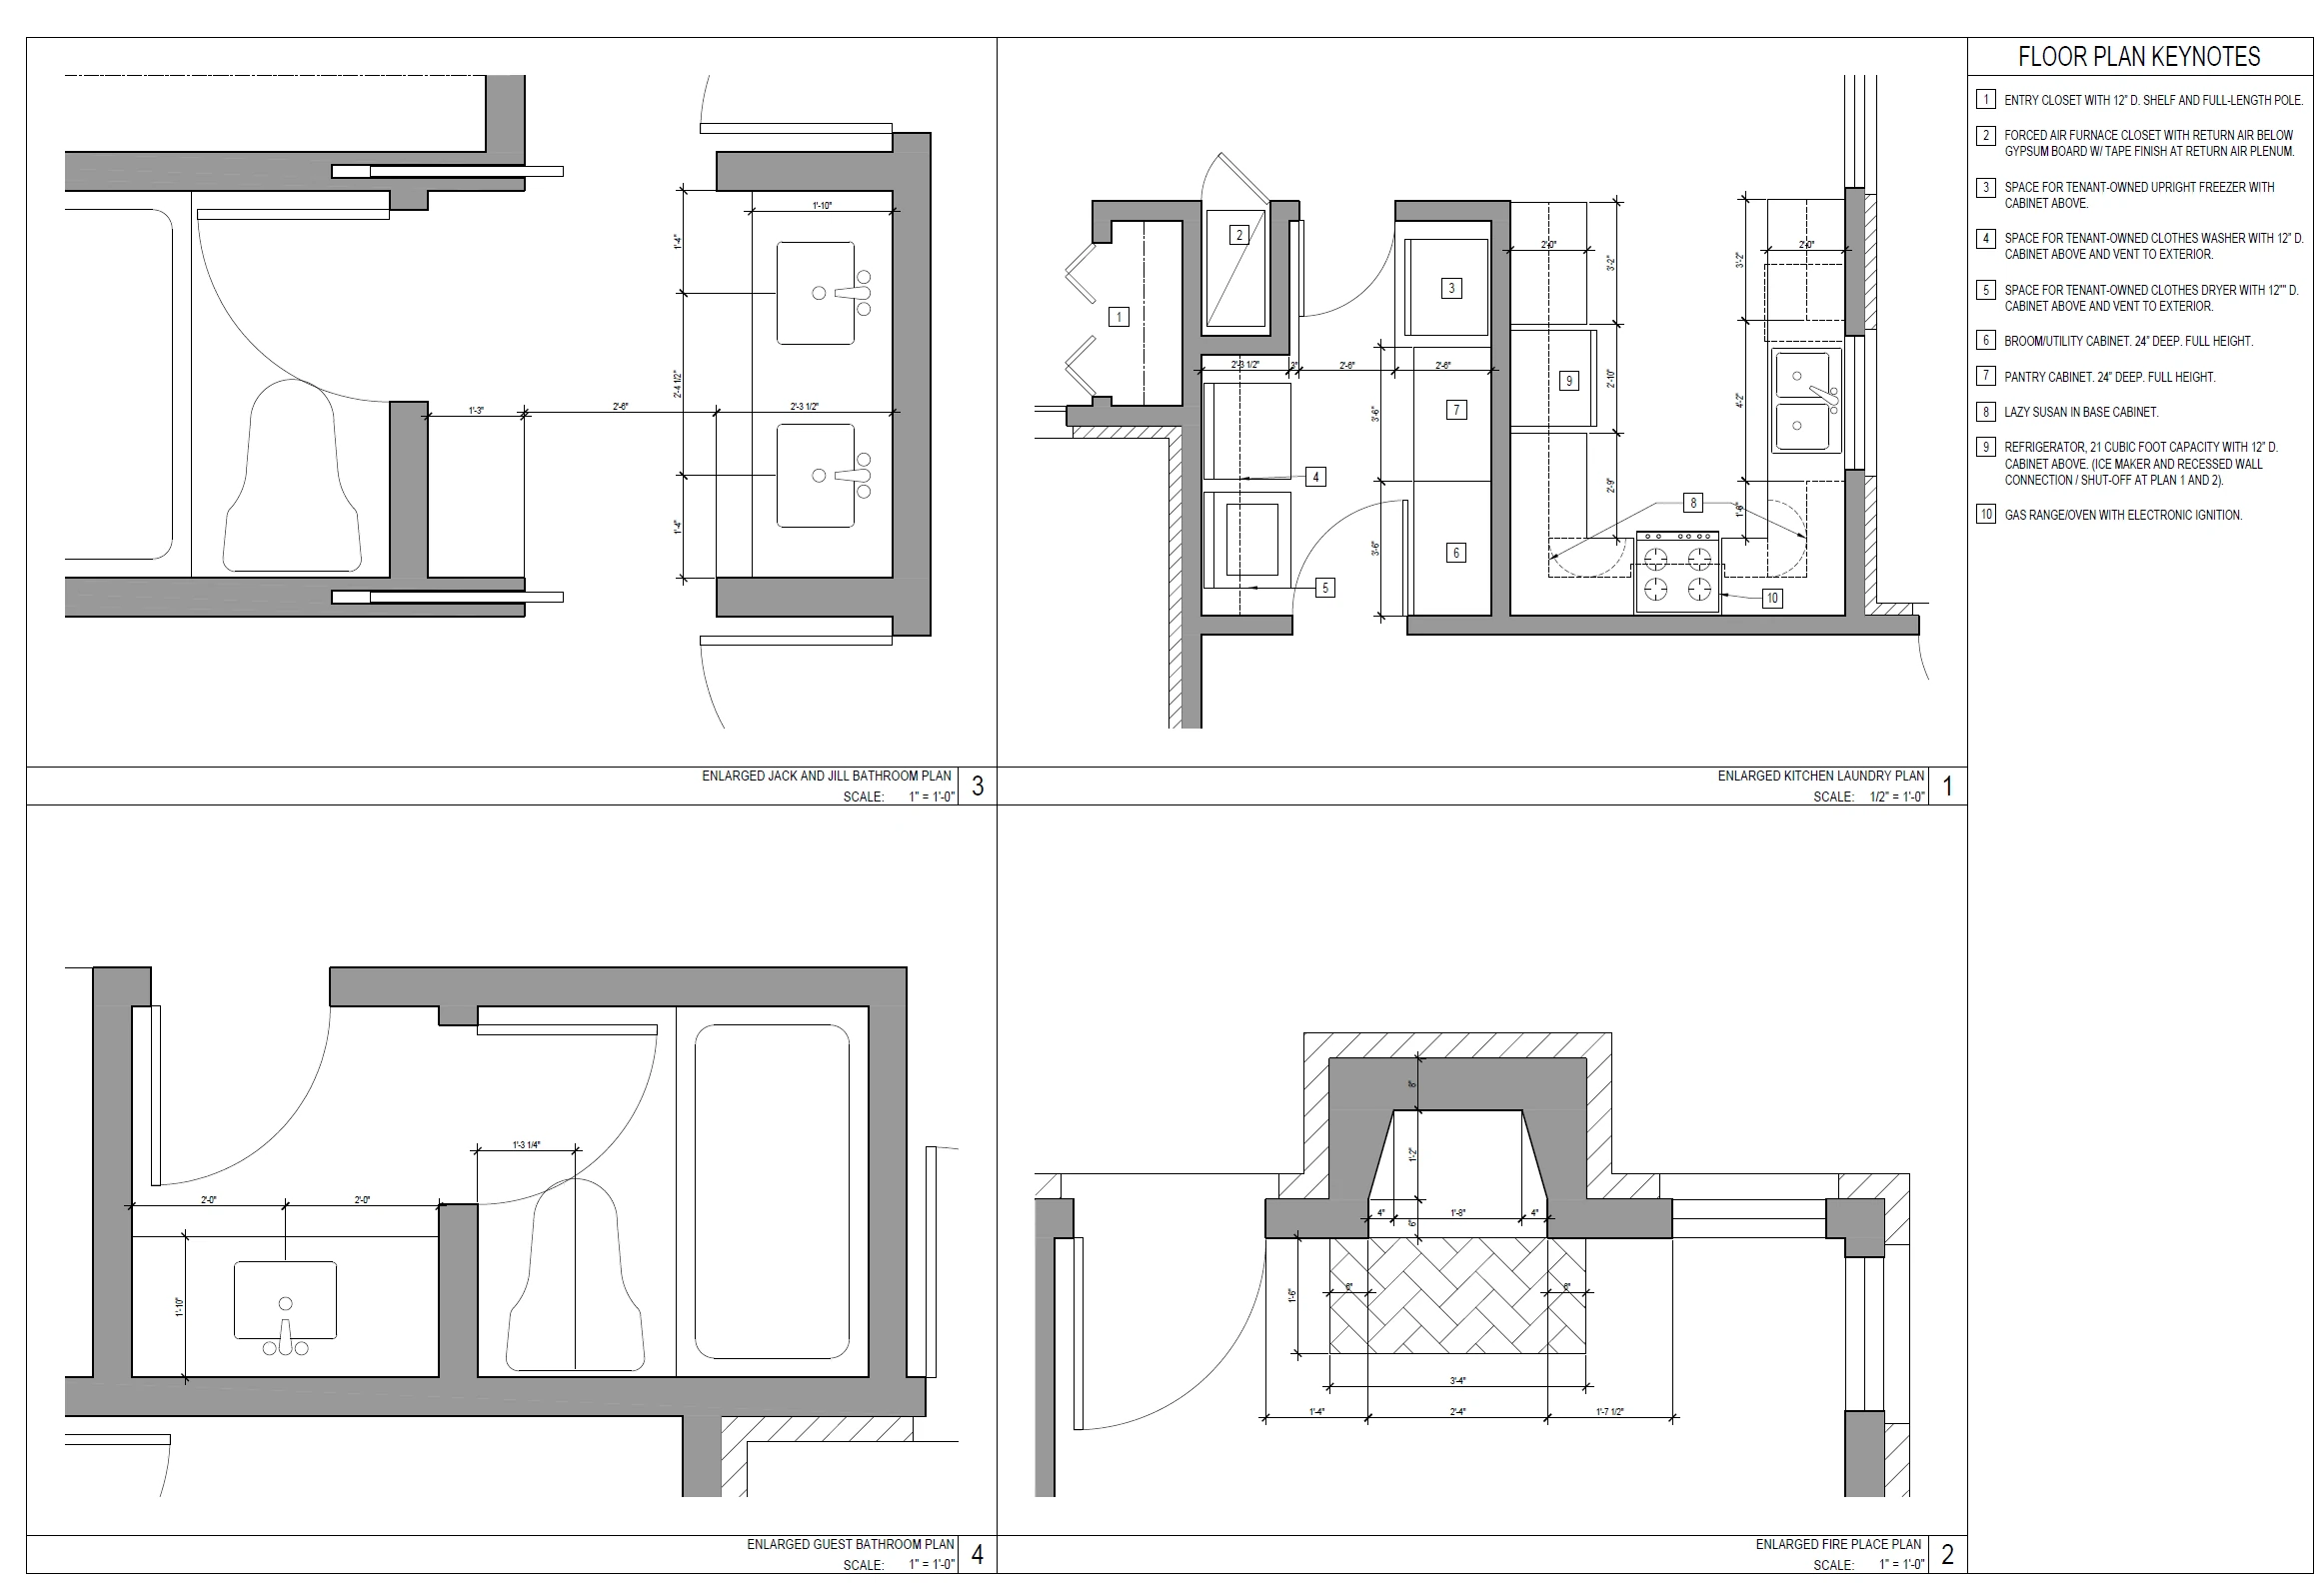 Enlarged plans — kitchen, laundry, bathrooms & fireplace
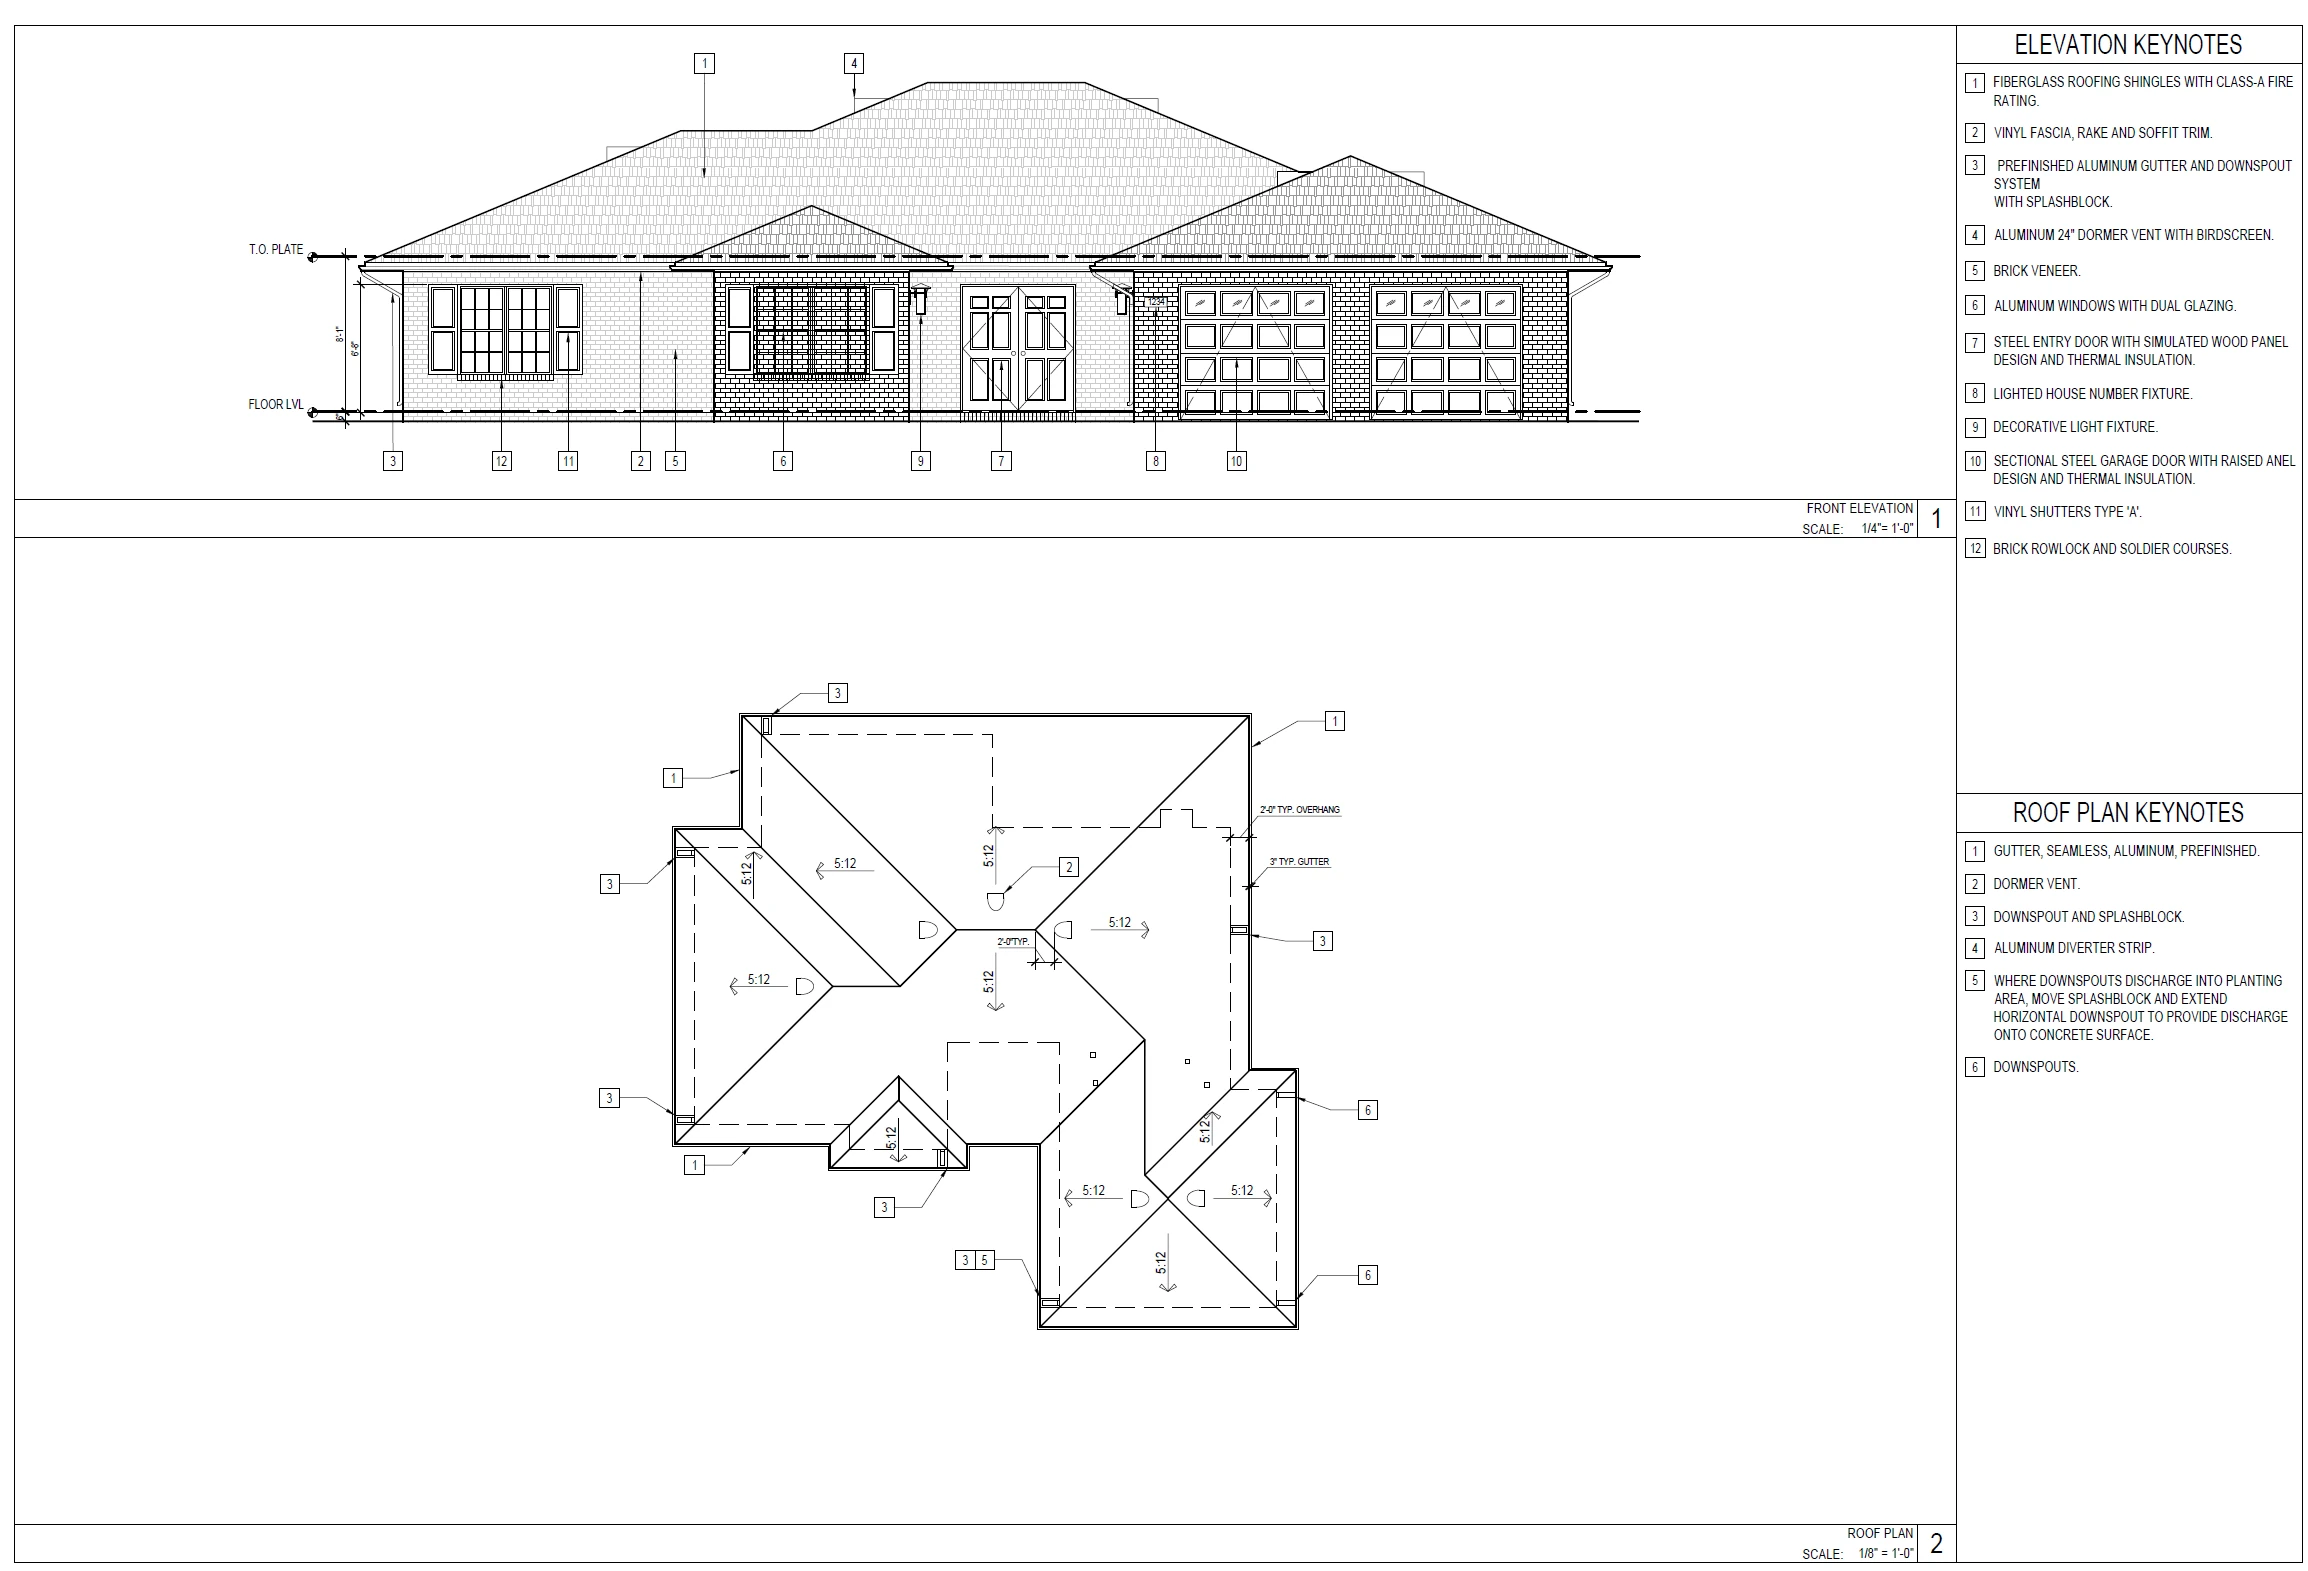 Front elevation & roof plan — single-family residence
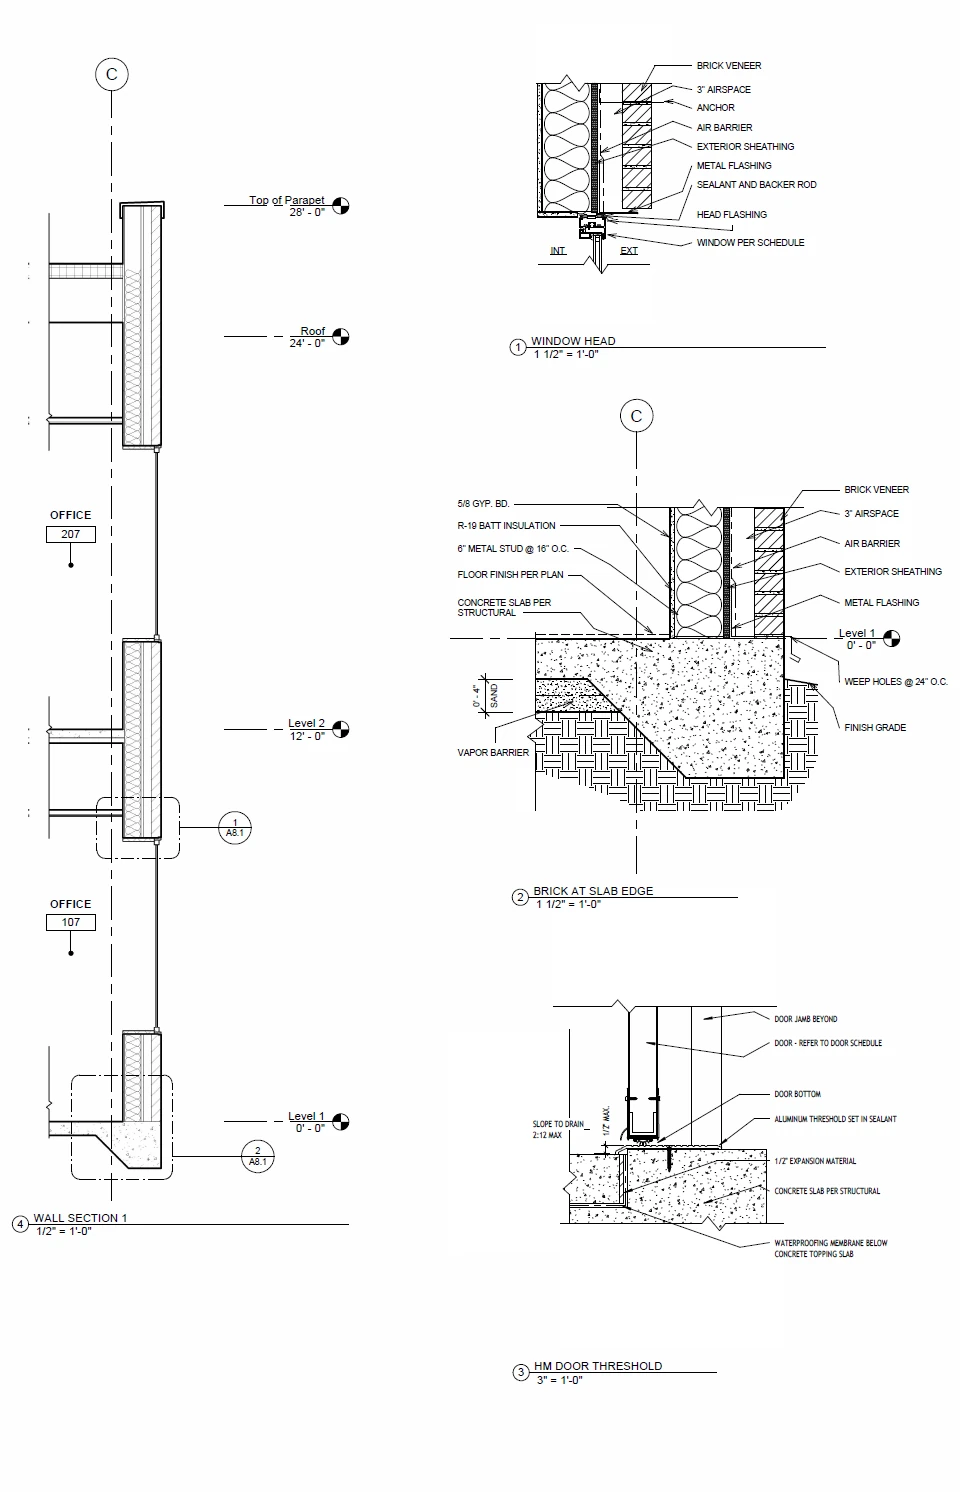 Construction details — wall section, window head & door threshold
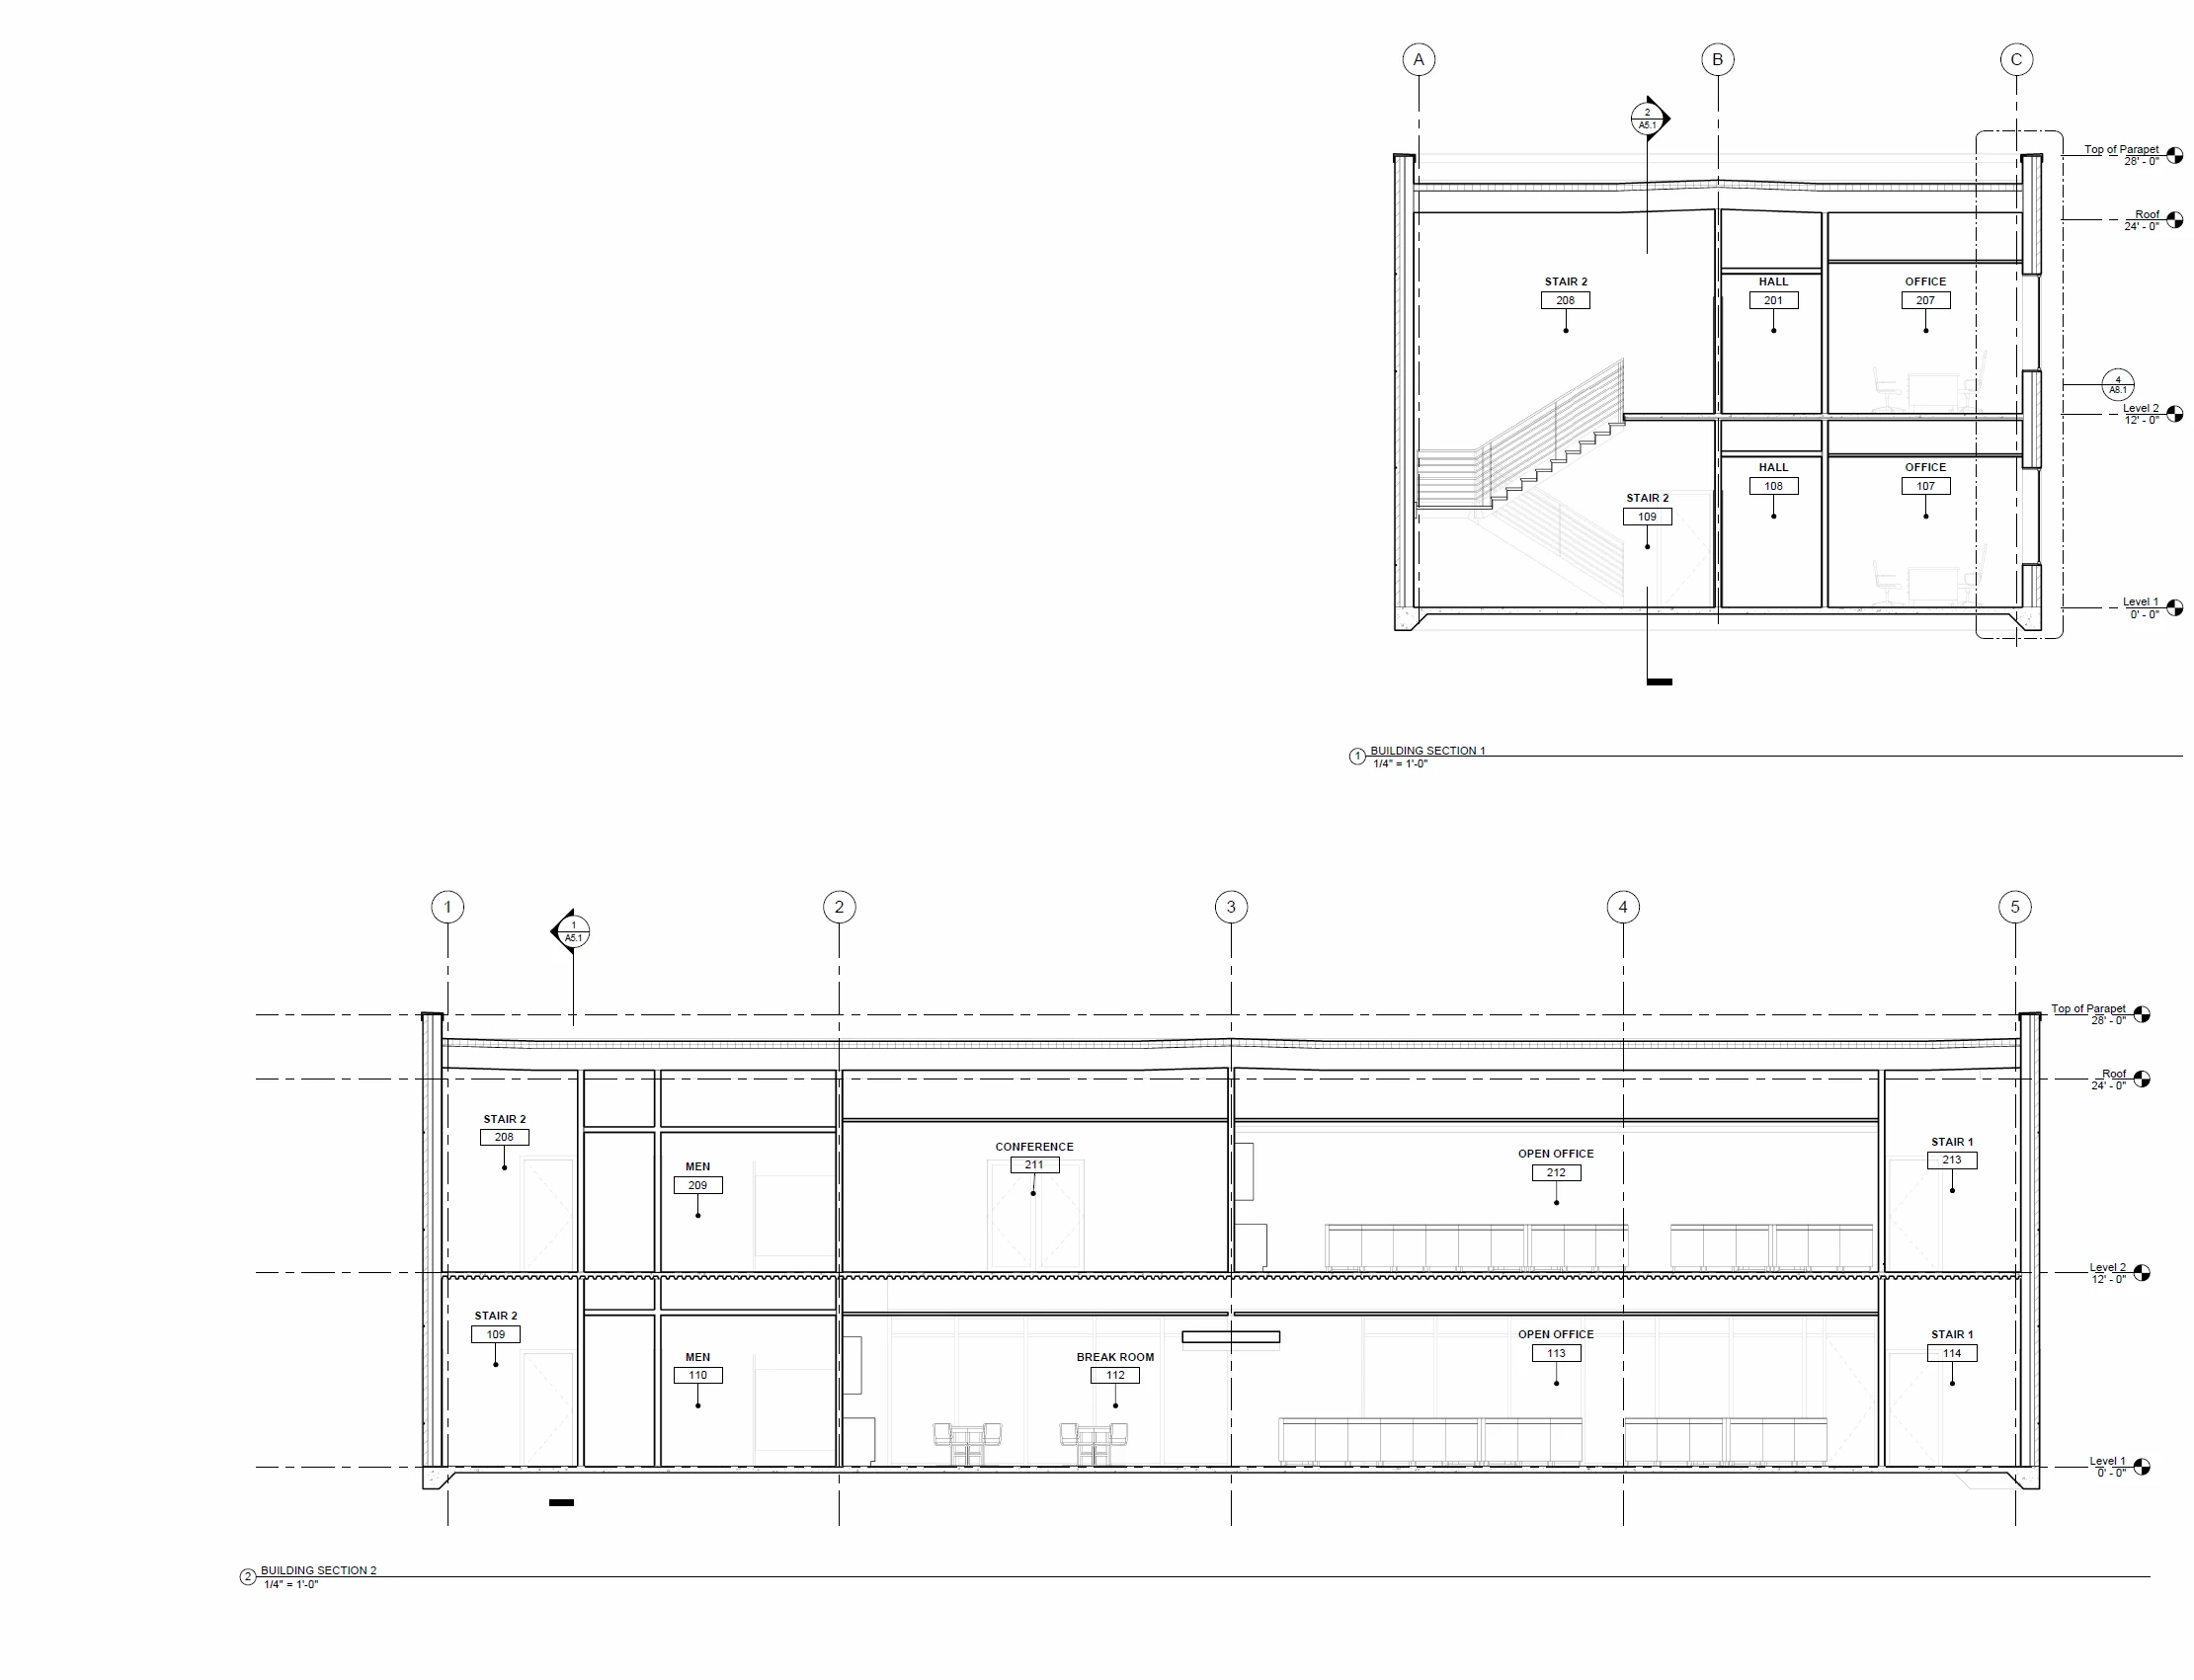 Building sections — multi-level commercial project
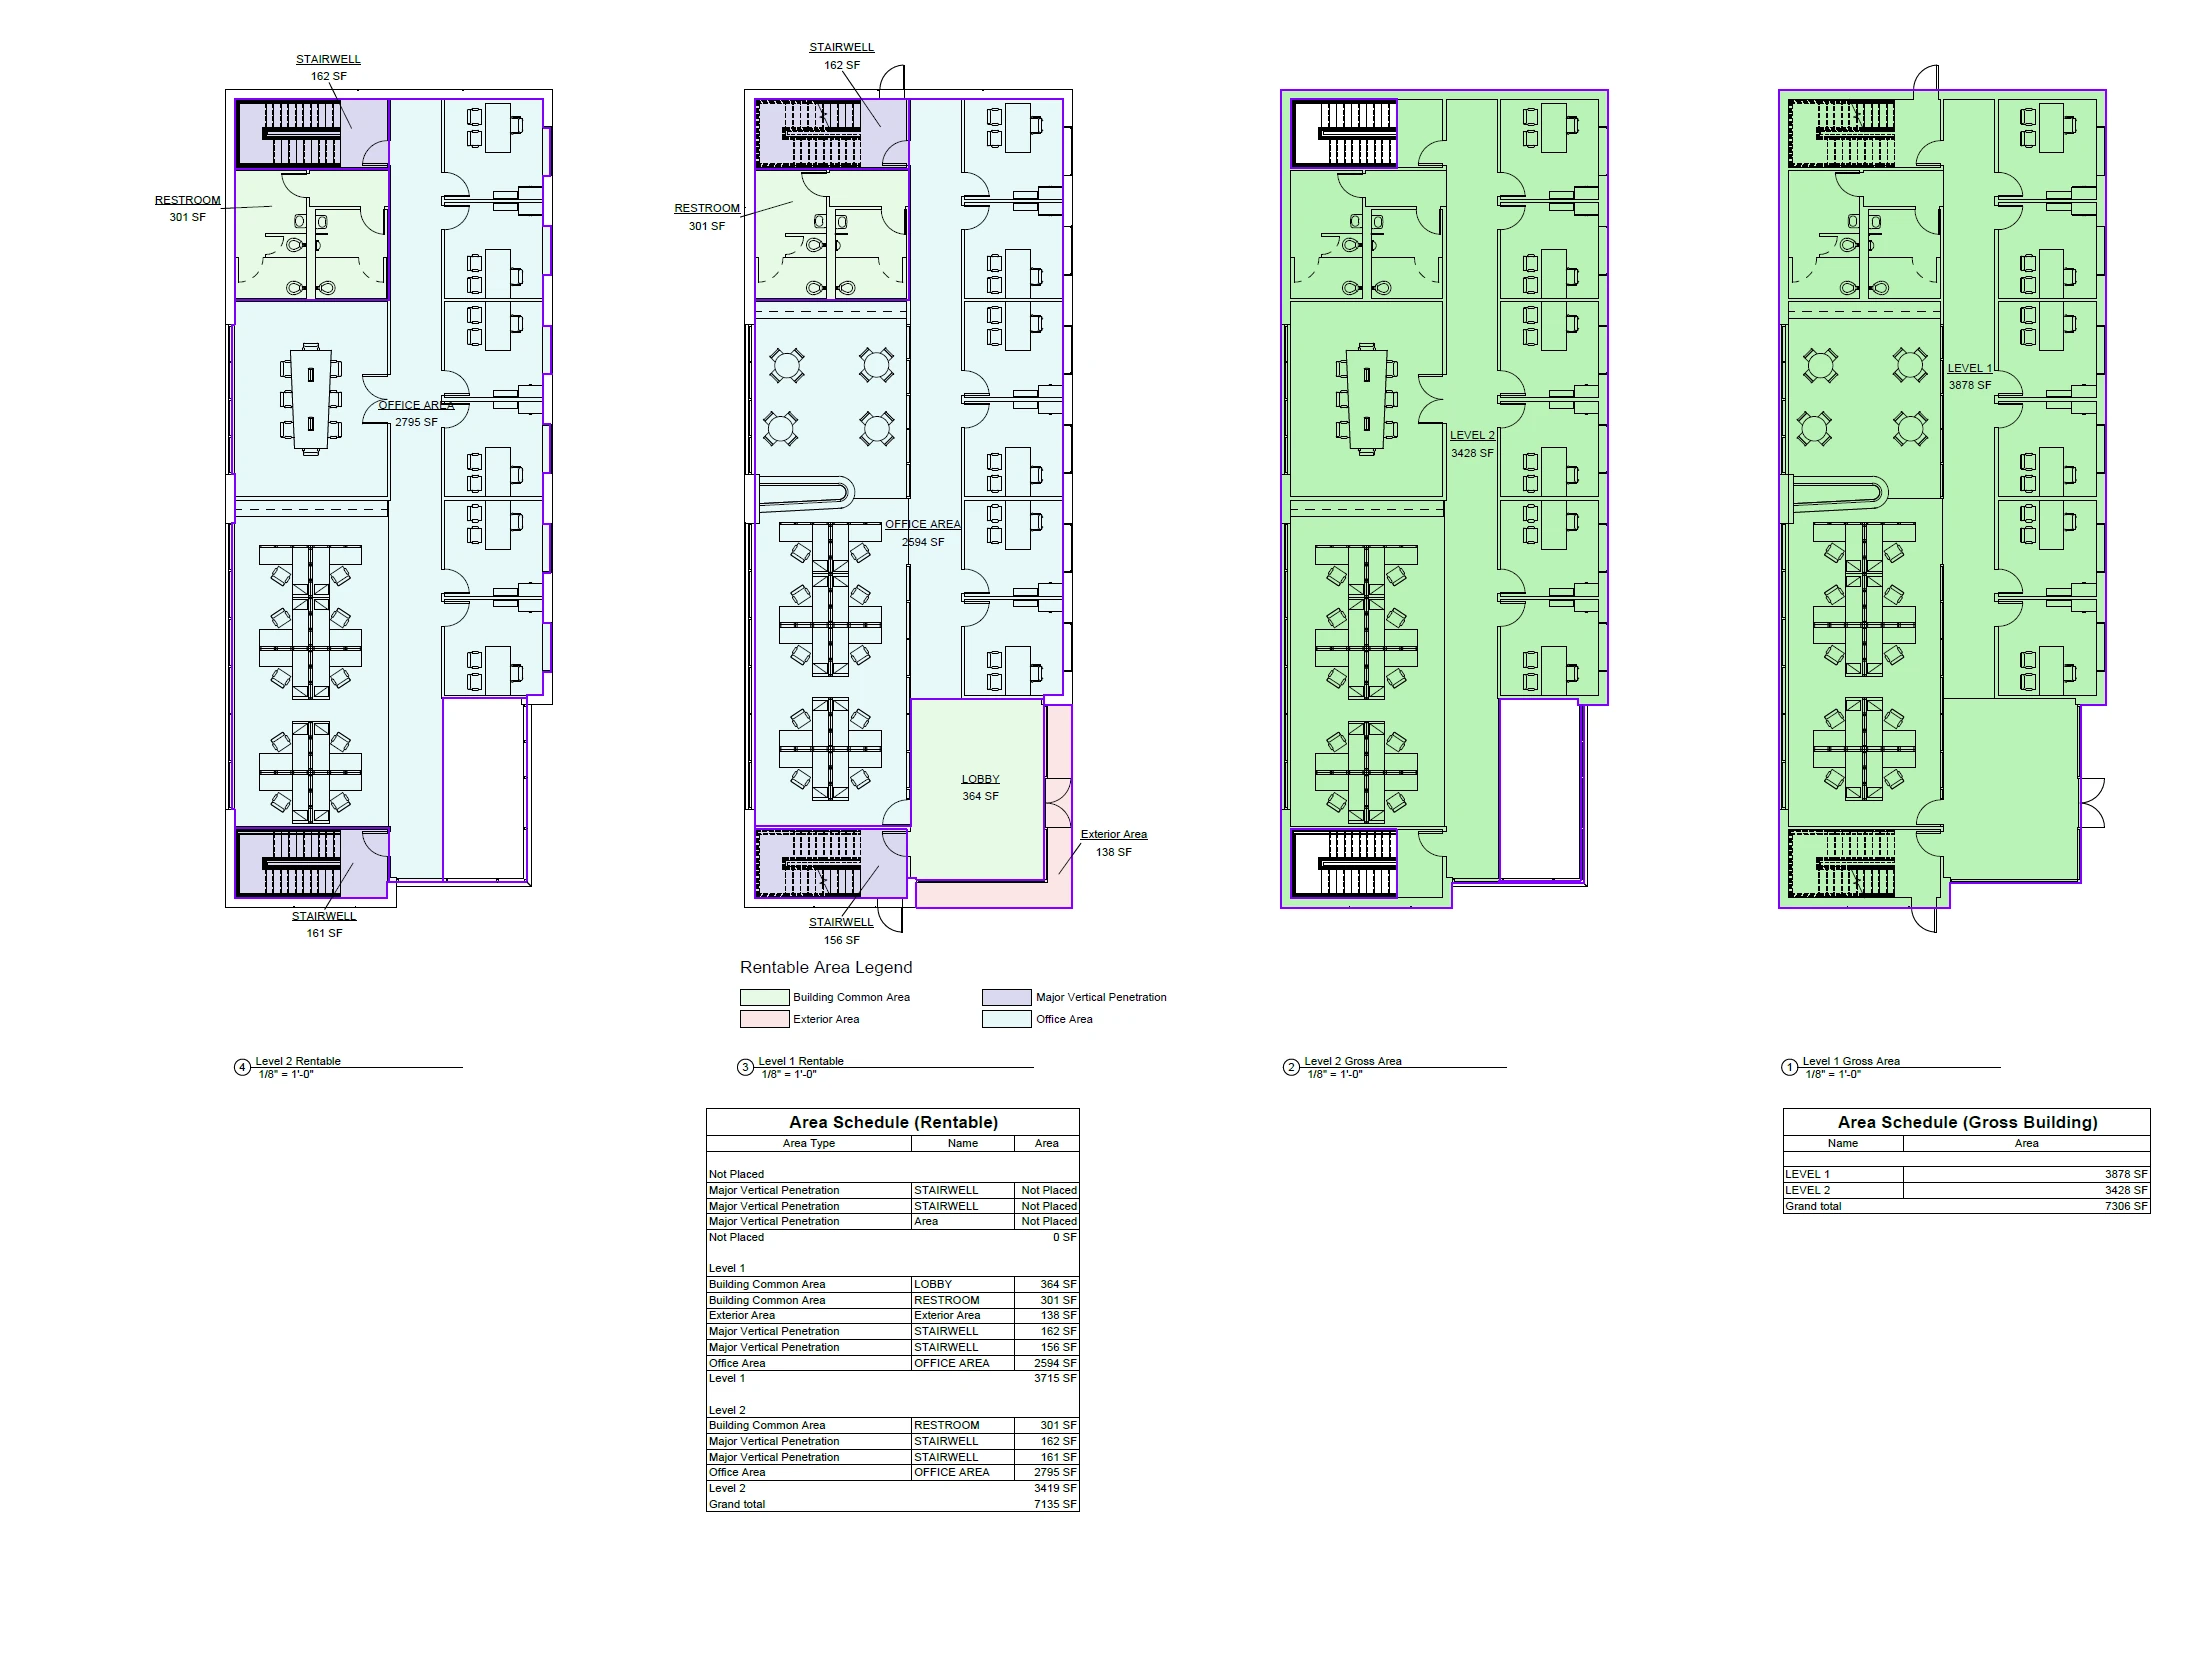 Area schedules — rentable & gross building breakdown
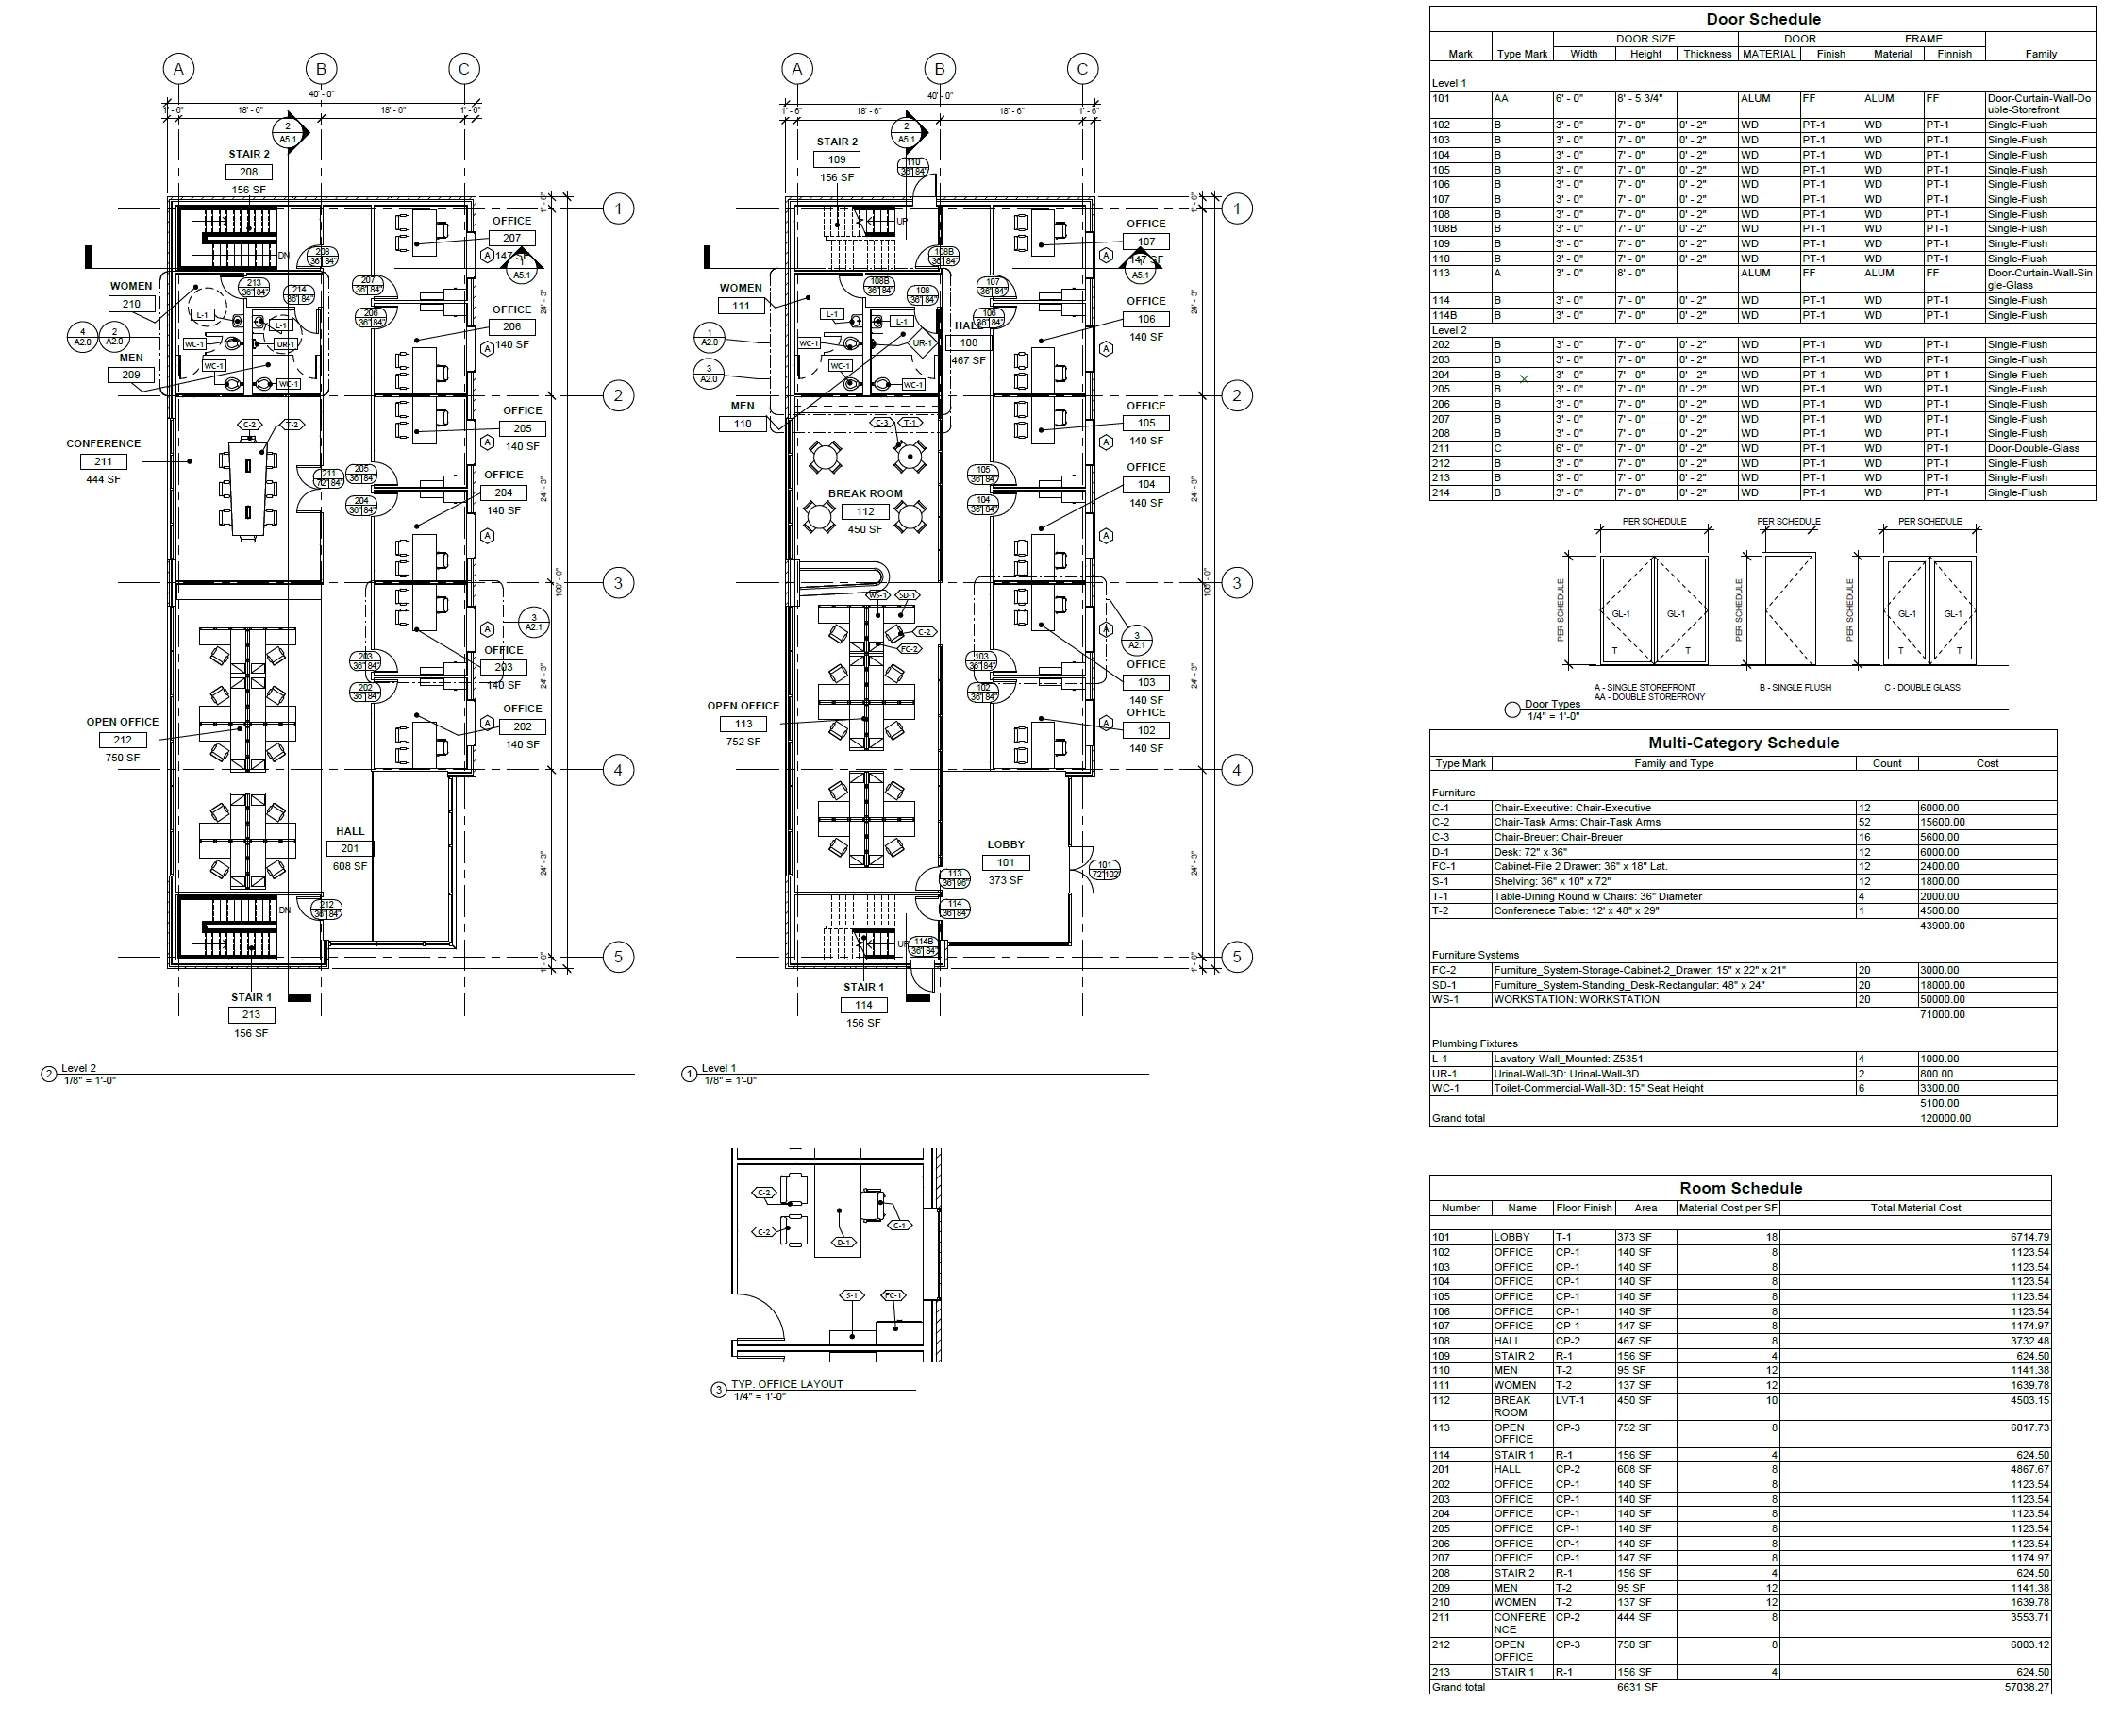 Floor plans with door, furniture & plumbing schedules
 Building sections — stair core & structural layout