Photorealistic architectural renders created with Enscape to communicate design intent clearly. Basic rendering packages help homeowners, contractors, and project teams understand proposed spaces, materials, and exterior changes before construction begins.
Plans and 3D models contain important technical information, but they are not always easy for every project participant to interpret. A well-composed rendering turns that information into a recognizable view of the proposed space so design decisions can be discussed with greater confidence.
DM Studio SD creates basic Enscape rendering packages in San Diego for kitchen and bathroom remodels, whole-home renovations, additions, accessory dwelling units, new homes, exterior updates, and design presentations. Exterior and interior views can be developed from an approved Revit model and the materials, fixtures, finishes, and reference images supplied for the project.
Each package is defined by the number of views, model readiness, material detail, lighting requirements, image resolution, and revision scope. Renderings are intended to communicate design intent; they do not replace permit drawings, engineering documents, product samples, field verification, or contractor coordination.
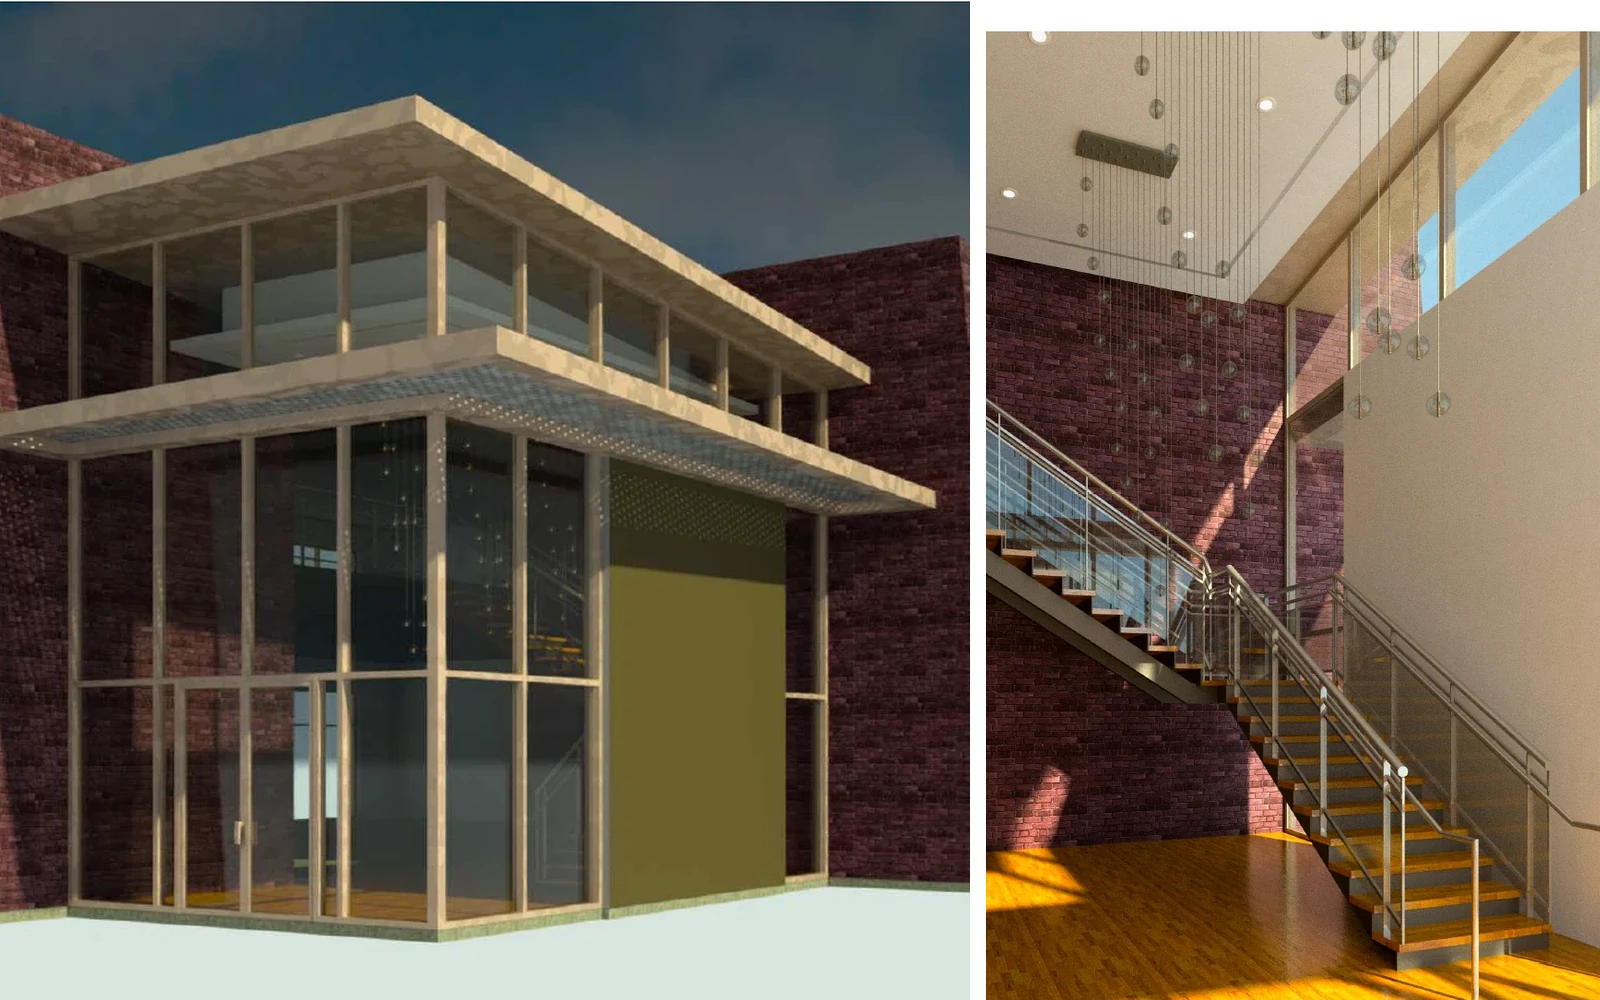
Exterior and interior Enscape renderings
Photorealistic views help clients evaluate form, materials, lighting, and spatial relationships before final decisions are made.
The rendering process begins by reviewing the available 3D model, confirming the areas to be shown, and establishing camera views that communicate the project clearly. Basic model cleanup and view preparation are organized around the agreed rendering scope.
Materials, daylight, artificial lighting, background conditions, and basic site context are adjusted to make the proposed design easier to understand. The goal is a convincing visual presentation that supports design review without overcomplicating the package.
Selected views are rendered in Enscape to show massing, materials, fixtures, lighting, and spatial relationships. These images make technical design information more accessible to homeowners, contractors, and other project participants.
Draft renderings are reviewed for the agreed materials, lighting, and view composition. Approved revisions are completed before the final image files are exported for presentation, project communication, or contractor reference.
The exact number of images, level of material detail, model preparation, revisions, and output sizes are established in the project proposal. A basic rendering package may include:
Exterior or interior camera angles selected to communicate the most important design decisions, room relationships, and architectural features.
Scoped materials, daylight, artificial lighting, exposure, sky, and basic environmental settings prepared for the selected views.
Presentation-ready Enscape images that translate the approved model into clear views of the proposed design and finish selections.
High-resolution JPG or PNG files organized by view and delivered in the image dimensions and format identified in the project proposal.
Architectural renderings are useful whenever plans alone do not fully communicate how a project will look or feel. Basic Enscape rendering packages are especially helpful for:
Important: A rendering is a visual interpretation based on the current model, selected materials, lighting settings, reference information, and project scope. Actual products, colors, textures, landscaping, lighting, views, and completed construction may vary. Rendering services do not include architectural or engineering approval, permit preparation, code analysis, product procurement, or construction supervision unless specifically stated.
Each package is organized around the intended audience, selected views, available model, material references, desired level of realism, final image size, and agreed review process.
We identify the project type, intended use of the images, required exterior or interior views, target image size, schedule, and any presentation requirements.
The supplied Revit model, drawings, finish selections, product information, inspiration images, and other references are reviewed for completeness and rendering readiness.
Camera positions, materials, daylight, artificial lighting, exposure, and basic environmental settings are prepared for the approved views.
Draft renderings are produced and reviewed. The agreed revisions are applied to materials, lighting, model visibility, and view composition before final export.
Approved images are exported as high-resolution JPG or PNG files and organized by project and view for presentation or project reference.
A basic package typically includes preparation of the agreed model views, scoped materials and lighting, draft images for review, the revisions defined in the proposal, and final high-resolution image files. The number of views, level of detail, output size, and revision allowance are established before production begins.
A current Revit model is the preferred starting point. Helpful supporting information may include floor plans, elevations, finish schedules, product selections, material samples, photographs, inspiration images, site context, and notes identifying the views and design features that should be emphasized.
The number of exterior or interior views is defined in the project proposal. Each camera view requires setup, materials, lighting, rendering time, review, and final export, so the recommended package depends on the project size and the decisions the images need to communicate.
Yes, within the revision allowance defined in the proposal. Providing confirmed finish selections and clear reference images before rendering begins reduces unnecessary revisions. Significant model changes, new camera views, or major finish-direction changes may require an updated scope.
Renderings communicate design intent based on the model and information available at the time they are produced. Actual products, colors, textures, daylight, artificial lighting, landscape conditions, field dimensions, construction methods, and final installation may vary. Physical samples and construction documents should be used for final selections and execution.
Send the project address, intended use of the renderings, desired exterior or interior views, current Revit model, finish selections, material references, inspiration images, preferred image size, and target schedule. DM Studio SD will review the materials and provide a project-specific estimate.