Full parametric BIM models built in Autodesk Revit for visualization, design coordination, and consistent drawing development. Each model is organized around the agreed project scope so plans, elevations, sections, and 3D views can communicate the design more clearly.
A Revit model brings project information together in one coordinated digital environment. Walls, floors, roofs, doors, windows, fixtures, casework, and other modeled elements can be developed as intelligent building components rather than unrelated lines drawn in separate views.
DM Studio SD creates 3D Revit models in San Diego for remodels, additions, accessory dwelling units, new construction, interior planning, permit drawing development, and design presentations. Models can be developed from field information, existing drawings, CAD files, PDFs, sketches, photographs, and consultant backgrounds supplied for the project.
Because model views are connected, a properly managed change can be reflected across related plans, elevations, sections, schedules, and 3D views. This helps reduce duplicated drafting, improves visual communication, and provides a more organized base for design review and coordination.
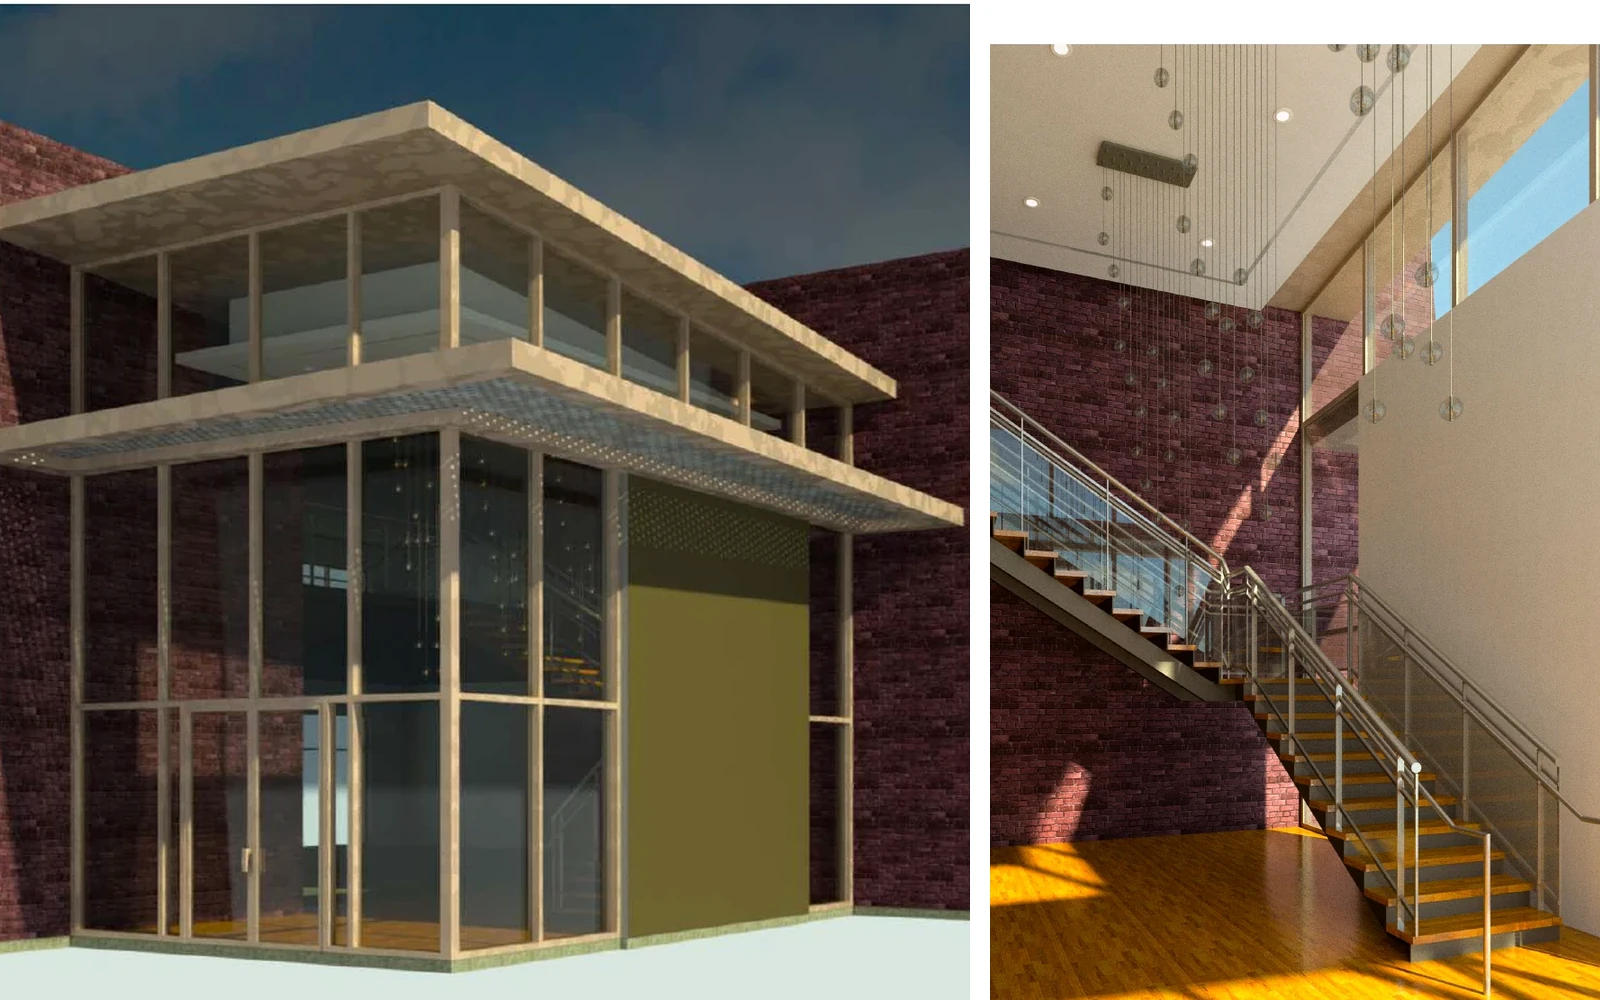
Parametric Revit model and visualization
Coordinated exterior and interior views help project teams understand form, materials, spatial relationships, and design intent before construction.
The Revit model is built from intelligent architectural elements that can carry dimensions, materials, type information, and relationships to other components. This creates a more organized project base than disconnected 2D drafting alone.
Three-dimensional views help owners and project teams understand massing, room relationships, materials, openings, and design decisions that may be difficult to evaluate from plans alone.
Plans, elevations, sections, schedules, and detail views can be generated from the same model. This improves consistency across the drawing set and helps project changes remain visible in related views.
The model can serve as a shared architectural reference for consultant backgrounds, contractor review, drawing exports, and project communication. Deliverables are organized around the intended use and agreed software requirements.
The model content, level of detail, drawing views, and file formats are defined by the project proposal. A typical 3D Revit modeling package may include:
Intelligent Revit elements organized into a coordinated building model, including the architectural components and project areas identified in the agreed scope.
Perspective, axonometric, exterior, and interior views that help owners, contractors, and project teams understand the design and spatial relationships.
Plans, elevations, sections, callouts, and schedules generated from the same model to support consistent design communication and drawing development.
Revit model files and agreed exports such as PDF, DWG, or image files, prepared according to the deliverables and software version established for the project.
A coordinated 3D model can support projects at several stages, from early visualization through drawing production and contractor review. Revit modeling is especially useful for:
Important: Model accuracy and completeness depend on the quality of the source information, accessible field conditions, and the level of development defined in the proposal. Revit modeling does not automatically include structural engineering, MEP engineering, clash detection, code analysis, fabrication-level detailing, professional stamps, or verification of concealed conditions unless those services are specifically included.
Each Revit project is organized around the intended use of the model, available source files, required views and exports, software-version requirements, and the agreed level of modeled detail.
We identify the project type, modeled areas, intended uses, required drawing views, visualization needs, deliverable formats, Revit version, and coordination expectations.
Available CAD files, PDFs, as-built drawings, sketches, photographs, field measurements, consultant backgrounds, and project standards are reviewed before modeling begins.
The architectural model is developed using parametric Revit components appropriate to the project scope, including levels, grids, walls, floors, roofs, openings, fixtures, and other required elements.
Plans, elevations, sections, and 3D views are reviewed together. Model geometry, view organization, dimensions, annotations, and supplied backgrounds are refined based on project feedback.
The coordinated Revit model and agreed PDF, DWG, image, or other exports are issued in the formats and software version identified in the project proposal.
A parametric Revit model is a building information model made from intelligent elements such as walls, floors, roofs, doors, windows, rooms, and fixtures. Related plans, elevations, sections, schedules, and 3D views can be generated from the same coordinated model rather than drafted as disconnected drawings.
Useful source information may include CAD files, PDFs, as-built drawings, field measurements, sketches, photographs, consultant backgrounds, finish information, and written project requirements. The exact materials depend on whether the model represents existing conditions, a proposed design, or both.
Yes. Existing CAD or PDF drawings can often be used as reference information for building a Revit model. Conversion is not fully automatic: the source documents must be reviewed, relevant geometry must be modeled, and discrepancies or missing information may require clarification or field verification.
The level of modeled detail is established before work begins and should match the project purpose. A planning or visualization model may be less detailed than a permit-documentation or coordination model. Fabrication details, engineering content, manufacturer-specific families, and concealed conditions are included only when specifically identified in the scope.
Deliverables may include the native Revit model, PDF drawing sheets, DWG exports, schedules, and rendered or shaded image views. The required Revit version, linked files, sheet list, export settings, and ownership or reuse expectations should be confirmed in the project proposal.
Send the project address, intended use of the model, areas to be included, preferred Revit version, required views or exports, and any available CAD files, PDFs, sketches, photographs, as-built drawings, or consultant backgrounds. DM Studio SD will review the materials and provide a project-specific estimate.