Detailed layout drawings for kitchen, bathroom, and whole-home remodel projects. Existing and proposed plans, demolition plans, fixture and cabinet layouts, dimensions, and notes clearly communicate the scope to contractors and help avoid costly miscommunications.
A successful remodel depends on everyone understanding the same scope before construction begins. Remodel layout drawings organize existing conditions, proposed changes, demolition work, fixtures, cabinets, dimensions, and project notes into a coordinated visual reference.
DM Studio SD prepares detailed remodel layout drawings in San Diego for homeowners, contractors, designers, cabinet providers, and other project professionals. The drawings help define how the current space will change and show the intended arrangement of walls, openings, fixtures, appliances, cabinets, and built-in features.
By communicating the remodel scope clearly before work begins, professionally drafted layouts can improve contractor pricing, reduce unanswered questions, coordinate design decisions, and help prevent expensive changes caused by misunderstandings in the field.
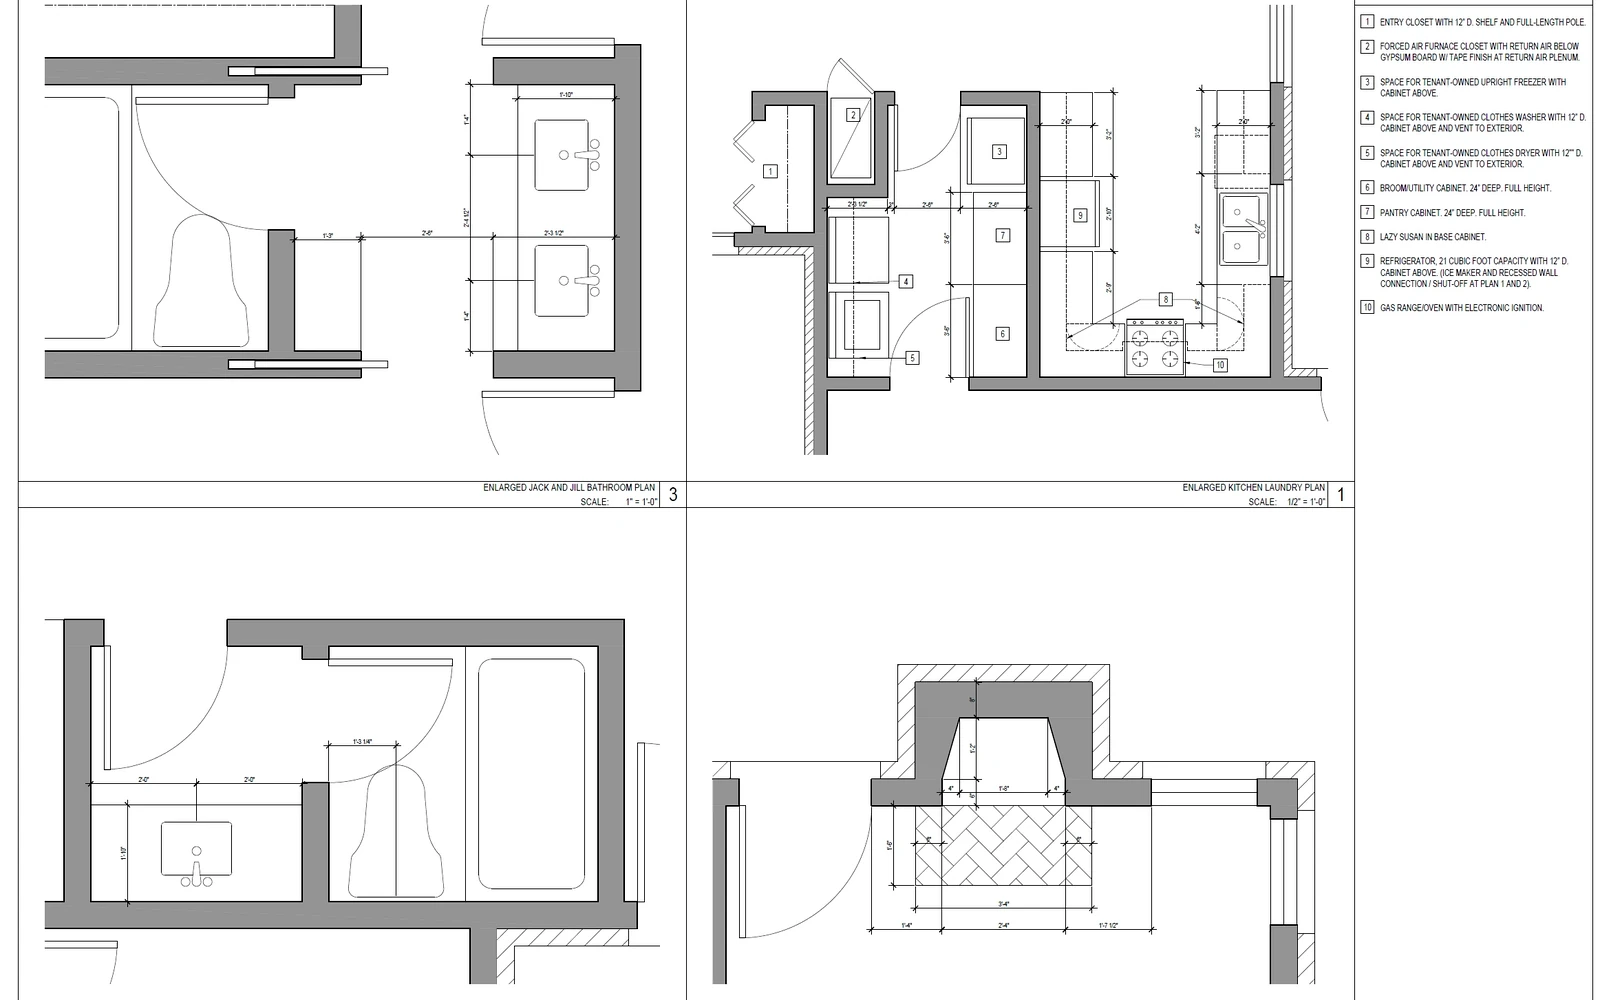
Kitchen and bathroom remodel layout details
Existing conditions, demolition areas, fixture placements, cabinet configurations, dimensions, and notes are organized into a clear drawing package.
Existing and proposed plans provide a direct comparison between the current layout and the intended remodel. The existing plan documents what is in place, while the proposed plan clearly shows the new configuration after construction.
A demolition plan identifies the portions of the existing space that must be removed before the new layout can be built. It gives contractors a clear visual reference for demolition pricing, sequencing, and coordination with the proposed work.
Fixture and cabinet layouts show the intended placement of the major components that define kitchens and bathrooms. Clear locations and relationships help coordinate cabinetry, appliances, plumbing fixtures, circulation, and usable working space.
Complete dimensions and clearly organized notes give contractors a dependable reference for pricing, coordination, and construction. The drawing information is tailored to the remodel scope so critical locations and relationships are easy to understand.
The exact drawing package is adjusted to the size and complexity of the remodel. Common remodel layout deliverables include the following:
Current and proposed layouts drawn at the same scale so changes can be reviewed and coordinated clearly.
A dedicated drawing that identifies the walls, fixtures, cabinets, doors, and other components scheduled for removal.
Detailed placement of kitchen cabinets, appliances, bathroom fixtures, vanities, islands, and built-in features.
Overall and interior dimensions, offsets, room labels, callouts, and project-specific notes for contractor coordination.
Remodel layout drawings can be used as stand-alone planning documents or incorporated into a larger construction or permit drawing package. They are especially useful for:
Important: Remodel layout drawings help communicate the intended work, but additional architectural, structural, engineering, energy, electrical, mechanical, plumbing, or jurisdiction-specific documents may be required depending on the project and permit scope.
Each remodel layout project is organized around the existing conditions, the intended design, the information needed by contractors, and the final use of the drawings.
We discuss the remodel goals, rooms involved, contractor needs, available drawings, and the intended use of the finished layout package.
Existing measurements, photographs, sketches, plans, and site information are reviewed to establish an accurate base drawing.
The existing, demolition, and proposed layouts are developed with fixture, cabinet, dimension, and note information appropriate to the scope.
Draft drawings are reviewed with the client so questions, contractor feedback, and agreed revisions can be incorporated.
The completed remodel layouts are issued in the file formats and sheet arrangement defined in the project proposal.
The package can include existing and proposed floor plans, a demolition plan, fixture and cabinet layouts, dimensions, labels, keynotes, and other project-specific information. The exact deliverables are defined in the proposal based on the rooms involved and how the drawings will be used.
A basic floor plan may only document the current or proposed room arrangement. A remodel layout package is more focused on construction coordination and can include existing conditions, demolition information, new walls and openings, cabinet and fixture placement, dimensions, and notes that clearly define the intended changes.
Yes. Clear remodel layouts give contractors a more consistent understanding of the scope and can improve the accuracy of pricing and coordination. Contractors should still verify field conditions and confirm trade-specific requirements before beginning work.
On-site measurement services may be available for qualifying projects in the San Diego service area. Existing plans, real-estate drawings, sketches, photographs, and client-provided measurements can also be reviewed when appropriate to the project.
Yes. Draft layouts can be reviewed and revised based on agreed client decisions, contractor input, cabinet-provider information, fixture selections, or field discoveries. The number and type of included revisions are defined in the project proposal.
Send the project address, a description of the rooms being remodeled, and any available photographs, measurements, sketches, contractor notes, or existing drawings. DM Studio SD will review the information and provide a project-specific estimate.