Existing and proposed floor plans drawn to scale with full dimensions and annotations for remodels, additions, permits, contractor coordination, and residential planning.
Floor plans are the foundation of most residential design and construction projects. They provide a clear overhead view of a building or individual space, showing how rooms connect, where walls are located, and how doors, windows, fixtures, and built-in features are arranged.
DM Studio SD provides floor plan drafting services in San Diego for homeowners, contractors, designers, and other project professionals. Each drawing is prepared to scale and organized to communicate the existing conditions or proposed design as clearly as possible. Dimensions, room names, symbols, and annotations are added according to the needs of the project.
Whether you are documenting an existing home, planning a remodel, comparing layout options, or preparing information for a larger plan set, professionally drafted floor plans create a reliable reference for everyone involved.
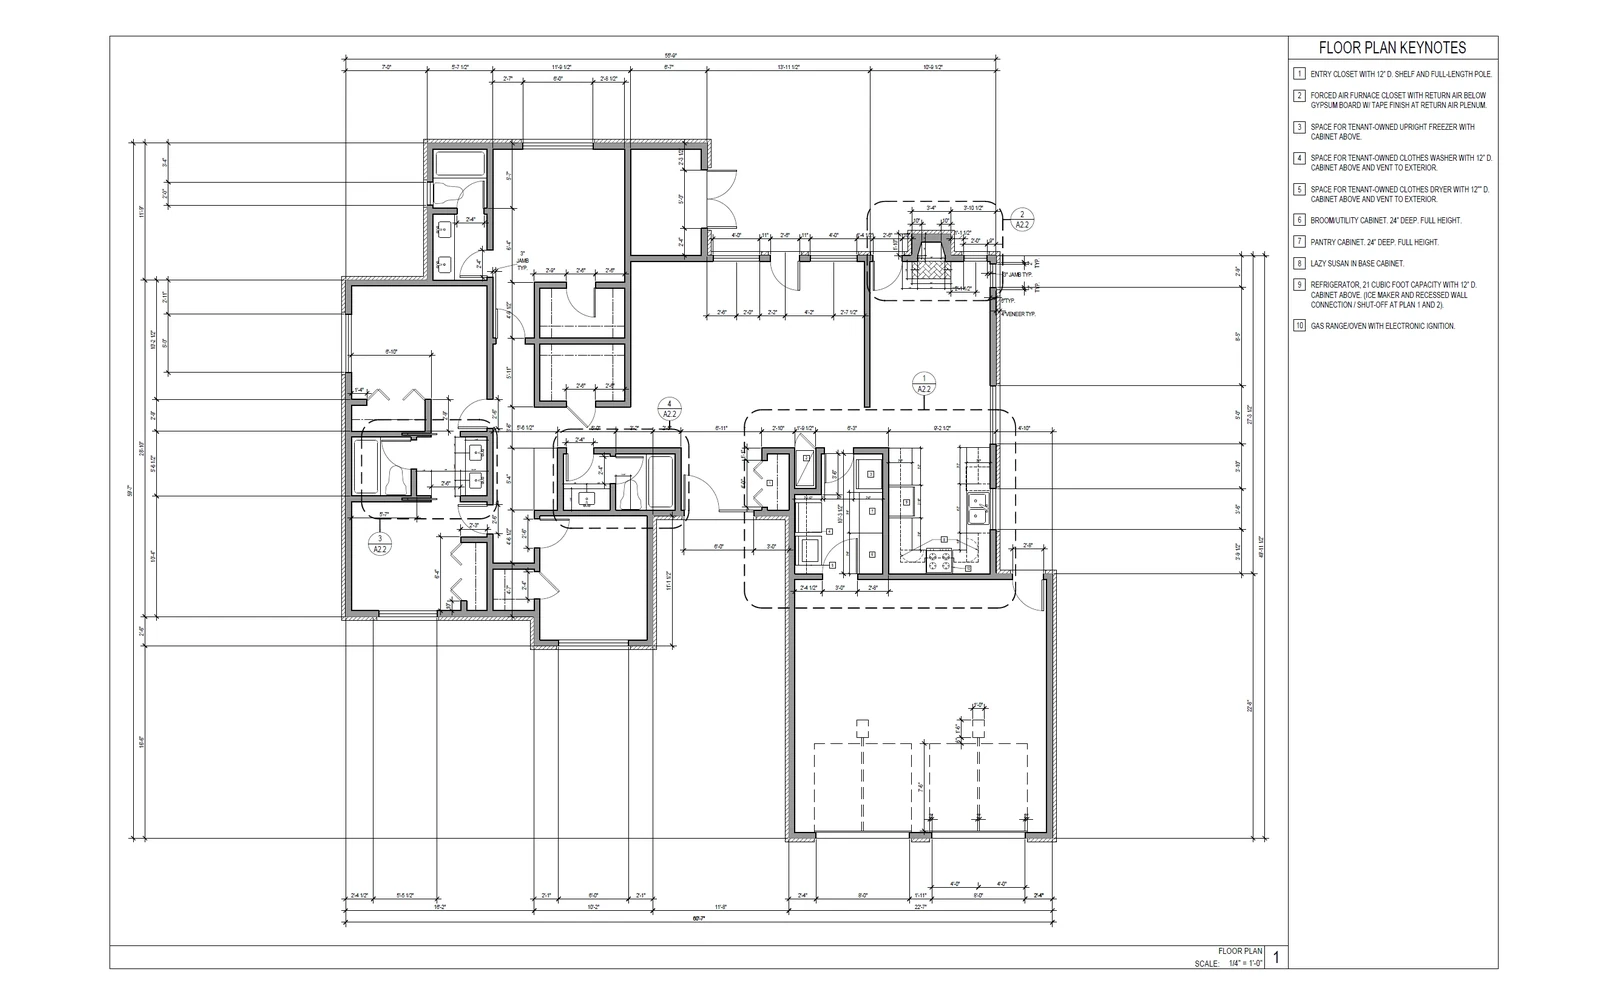
Existing floor plan drafted to scale
Dimensions, room layouts, fixtures, and project annotations are organized into a clear technical drawing.
Existing floor plans document the current configuration of the property. They establish an accurate base drawing that can be used for remodel planning, design coordination, contractor estimates, and permit-related documentation.
Proposed floor plans show the intended layout after construction or remodeling. They help clients and contractors understand what is changing and provide a coordinated visual reference before work begins.
A floor plan becomes more useful when the information is organized and clearly labeled. Dimensions and annotations are developed to communicate the layout, identify key features, and reduce uncertainty during review, estimating, and construction coordination.
The exact drawing package is adjusted to the size and purpose of the project. Common floor plan deliverables include the following:
Proportional drawings prepared at an appropriate architectural scale for clear review and printing.
Overall building dimensions and detailed interior measurements appropriate to the project scope.
Room names, symbols, callouts, and annotations that make the plan easier to understand.
Clean PDF deliverables, with DWG or RVT files available when included in the proposal.
Floor plans can be prepared as a stand-alone drawing or incorporated into a larger drafting and design package. They are commonly used for:
Important: Floor plans may be one component of a permit or construction-document package. Structural, engineering, energy, site, elevation, section, or jurisdiction-specific drawings may also be required depending on the project.
Each project is organized around the information available, the intended use of the drawings, and the level of detail required.
We review the scope, intended use, property information, and any available drawings or sketches.
Existing dimensions are gathered from field measurements or reliable source documents.
The existing or proposed layout is drawn to scale with dimensions, labels, and annotations.
A draft is provided for review so questions, corrections, and agreed revisions can be addressed.
The completed floor plan is issued in the file formats and sheet arrangement defined in the proposal.
A typical floor plan identifies walls, rooms, doors, windows, fixtures, and major built-in features. It also includes overall and interior dimensions, room labels, drawing notes, and annotations appropriate to the project scope.
An existing floor plan documents the space as it is currently built. A proposed floor plan shows the intended new layout after the remodel, addition, or space-planning changes are completed. Many projects use both drawings so the changes can be clearly compared.
Yes. On-site measurement services are available for qualifying projects in the local San Diego service area. Existing sketches, real-estate plans, and prior construction documents can also be reviewed when available.
Final floor plans are commonly delivered as PDF files. DWG or RVT files may also be available when included in the project scope. Deliverable requirements should be confirmed before drafting begins.
Not always. Depending on the project and jurisdiction, a permit set may also require site plans, elevations, sections, structural drawings, energy documentation, engineering, or other code-specific information. DM Studio SD can define which drafting deliverables are included, but approval requirements are determined by the applicable reviewing agency.
Send the project address, a brief description of the work, and any existing sketches or drawings. DM Studio SD will review the information and provide a project-specific estimate.